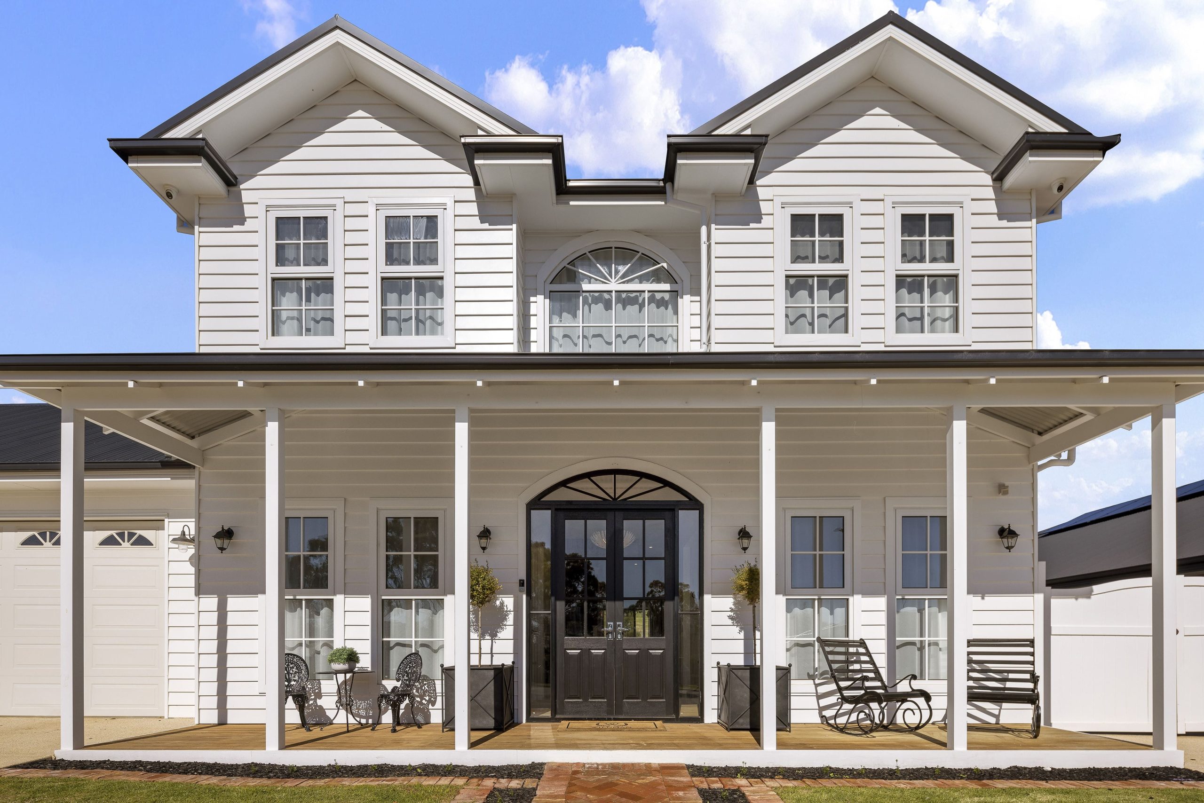
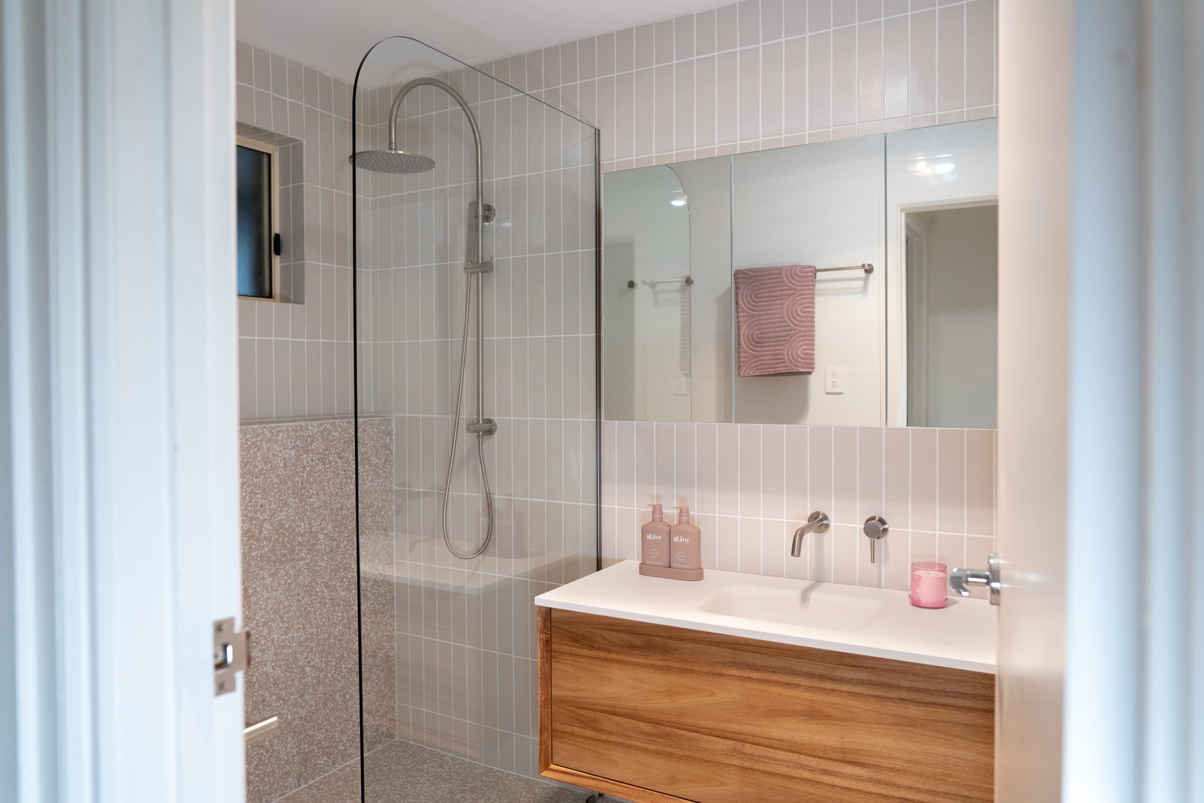
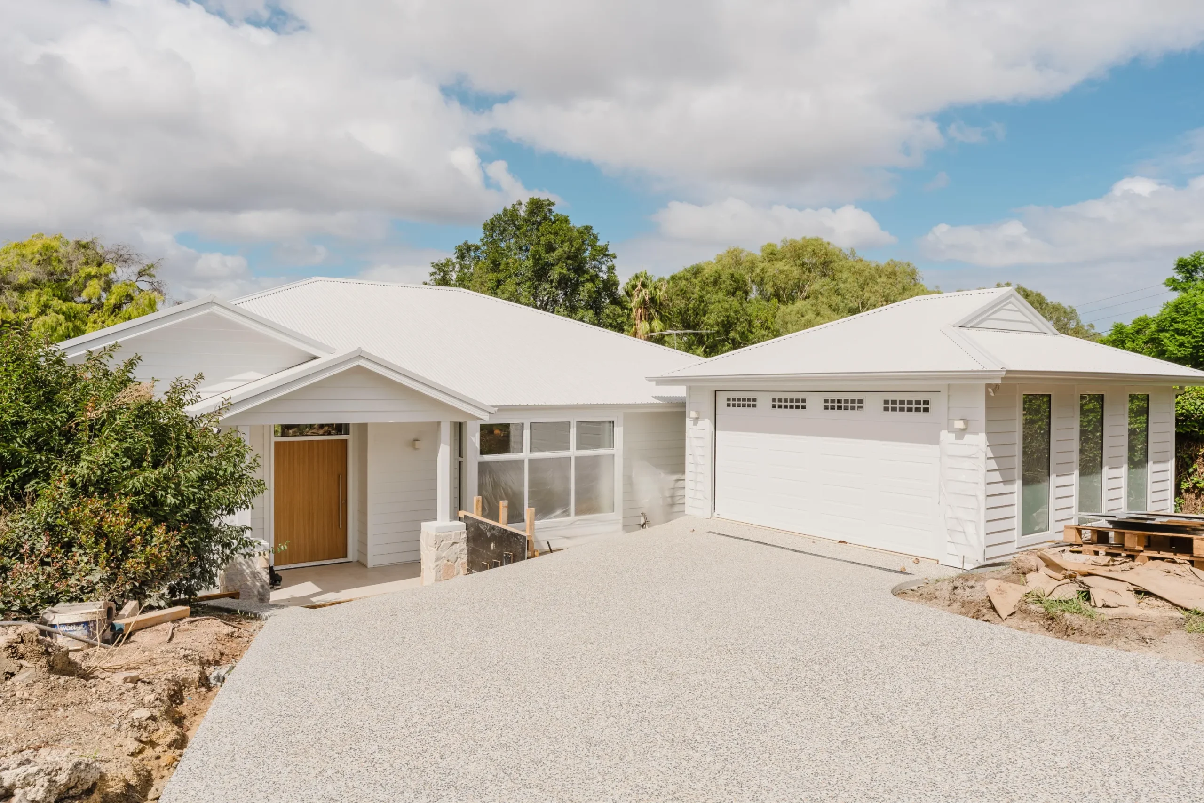
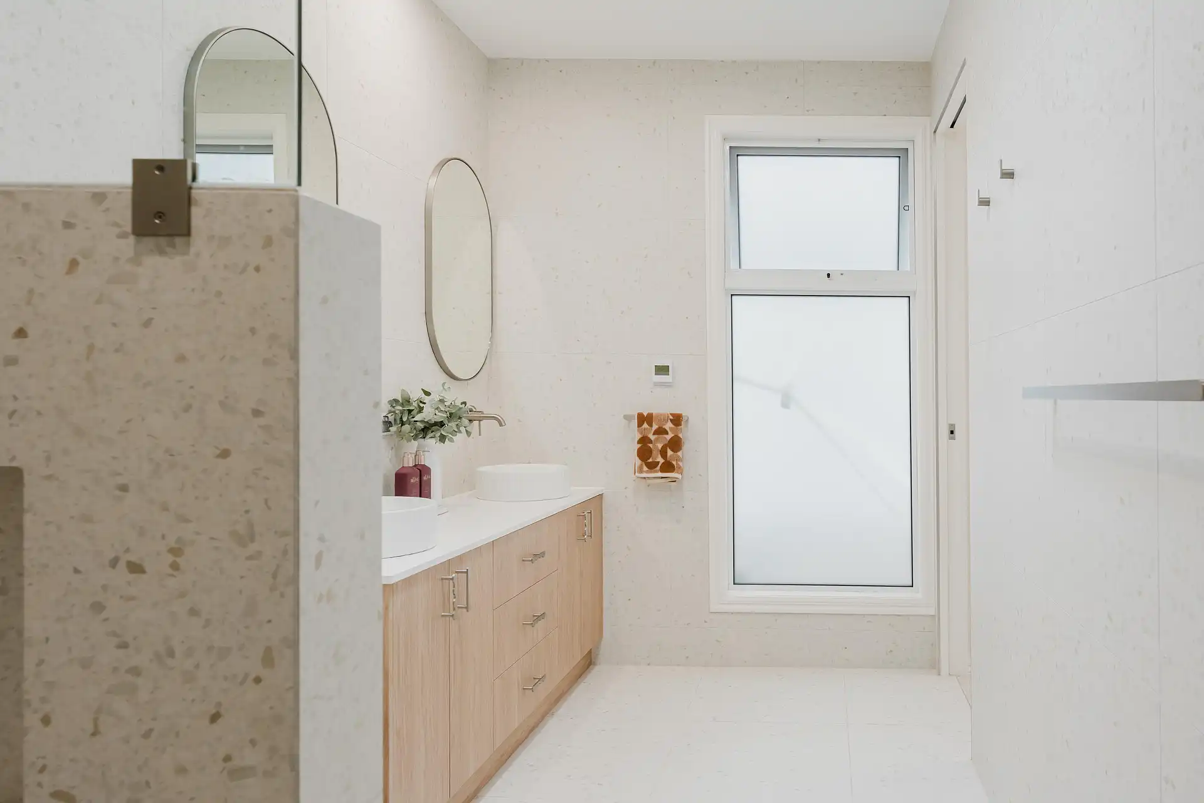
We are proud to present this completed renovation in Flaxley, a bright and considered home transformation designed to feel calm, open and highly liveable. The project brings together a contemporary kitchen, refreshed living areas, bathroom upgrades and practical utility spaces, all finished with a soft natural palette.
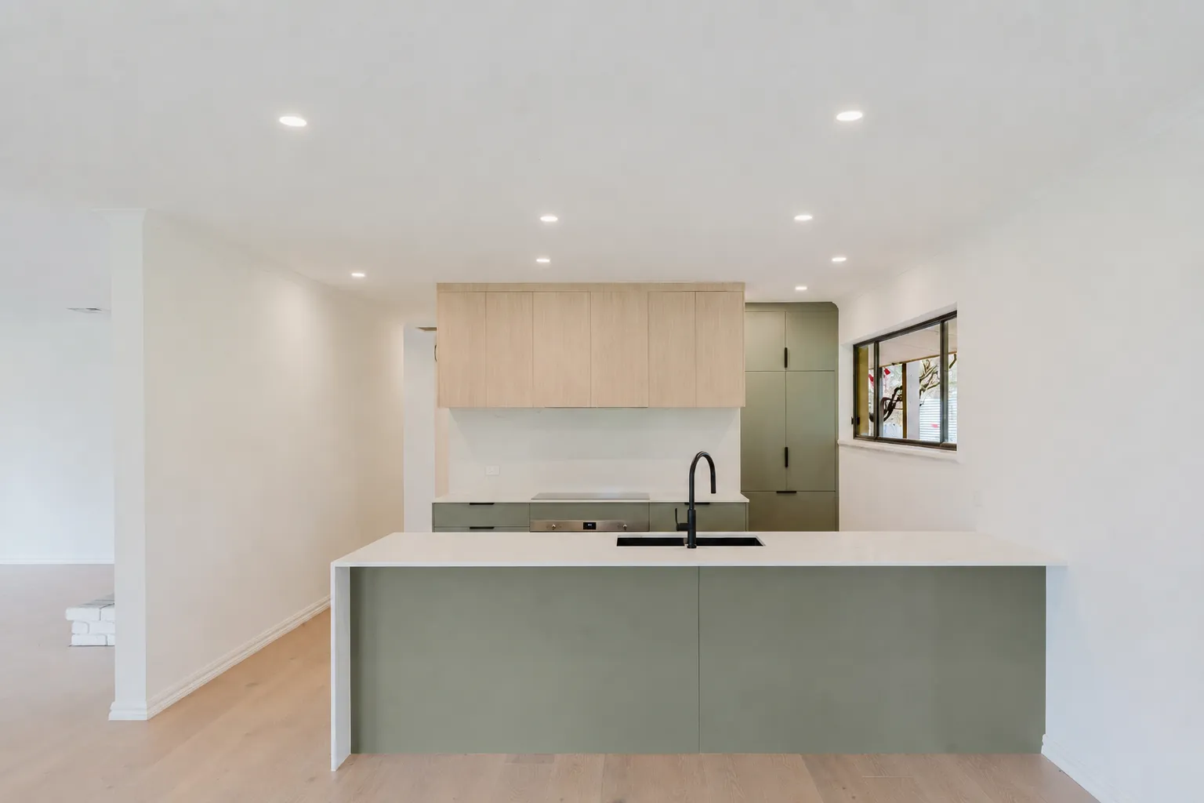
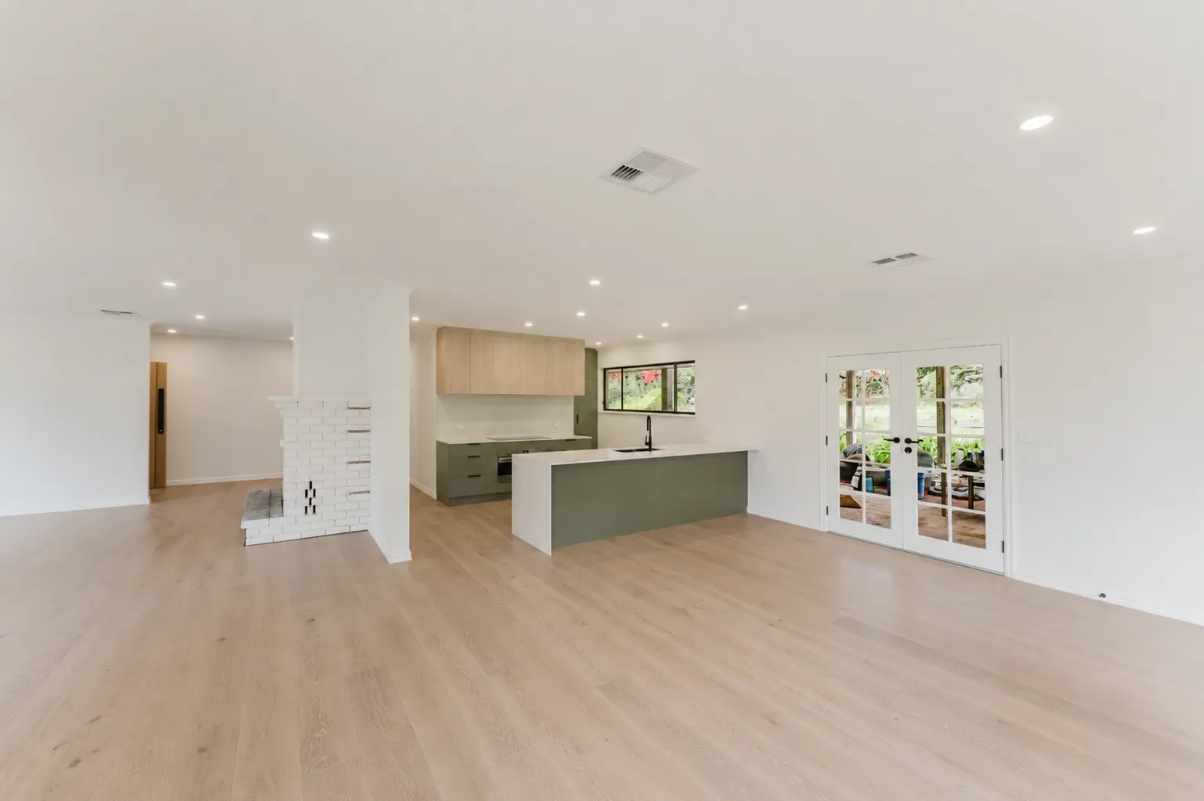
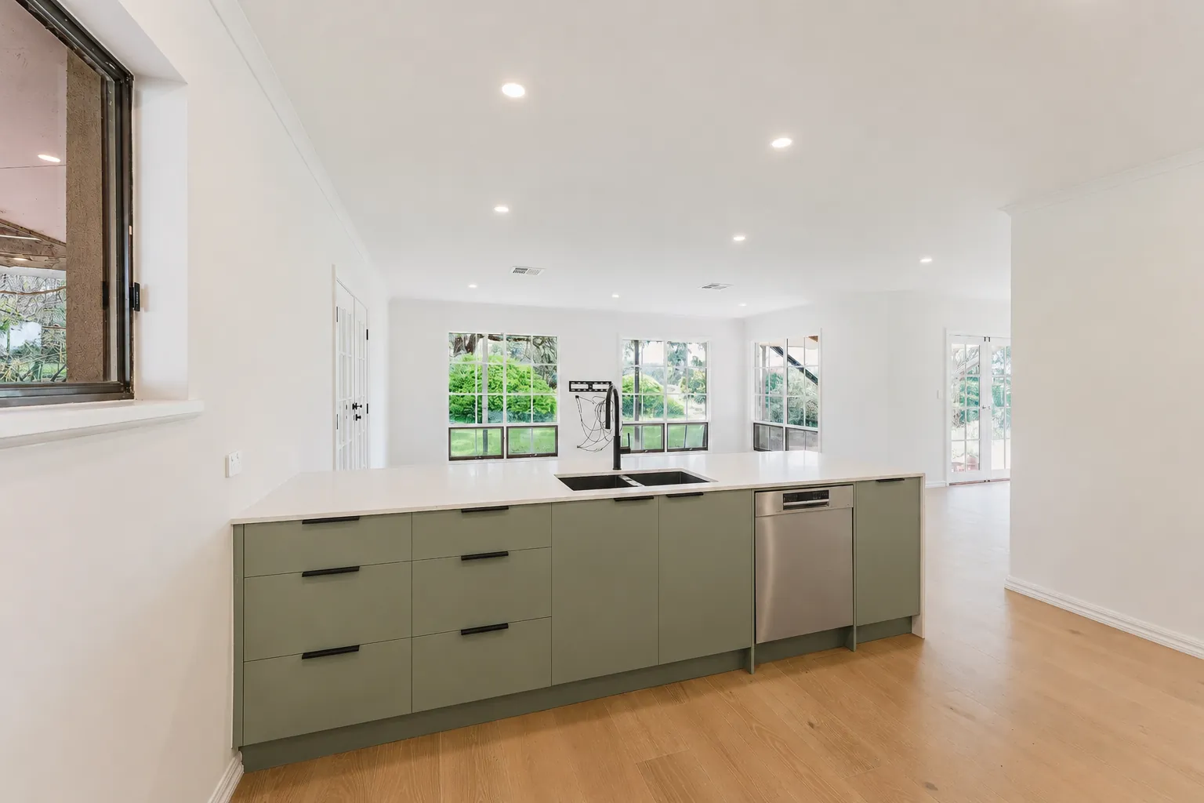
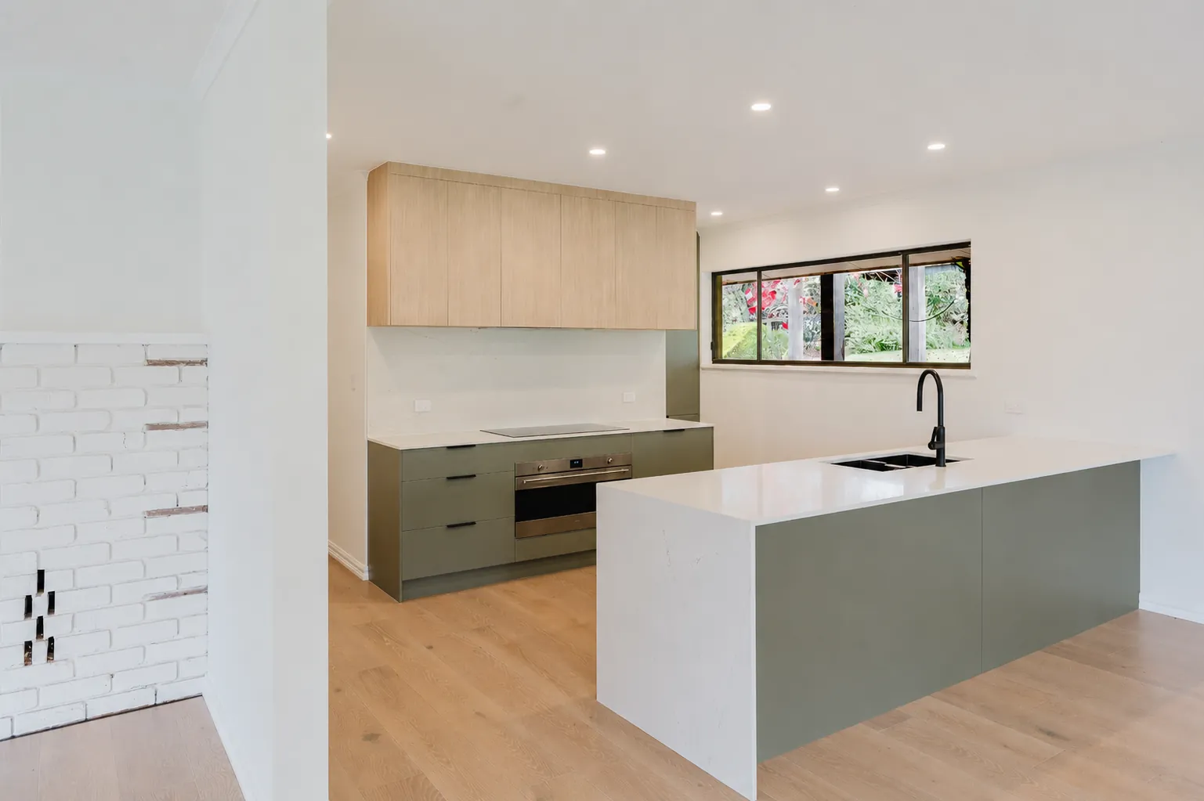
The kitchen forms the centre of the home, featuring a generous island bench with crisp stone benchtops, sage green cabinetry and matte black tapware. Timber-look overhead cabinetry adds warmth and texture, while the clean white walls and large windows help bring natural light deep into the space.
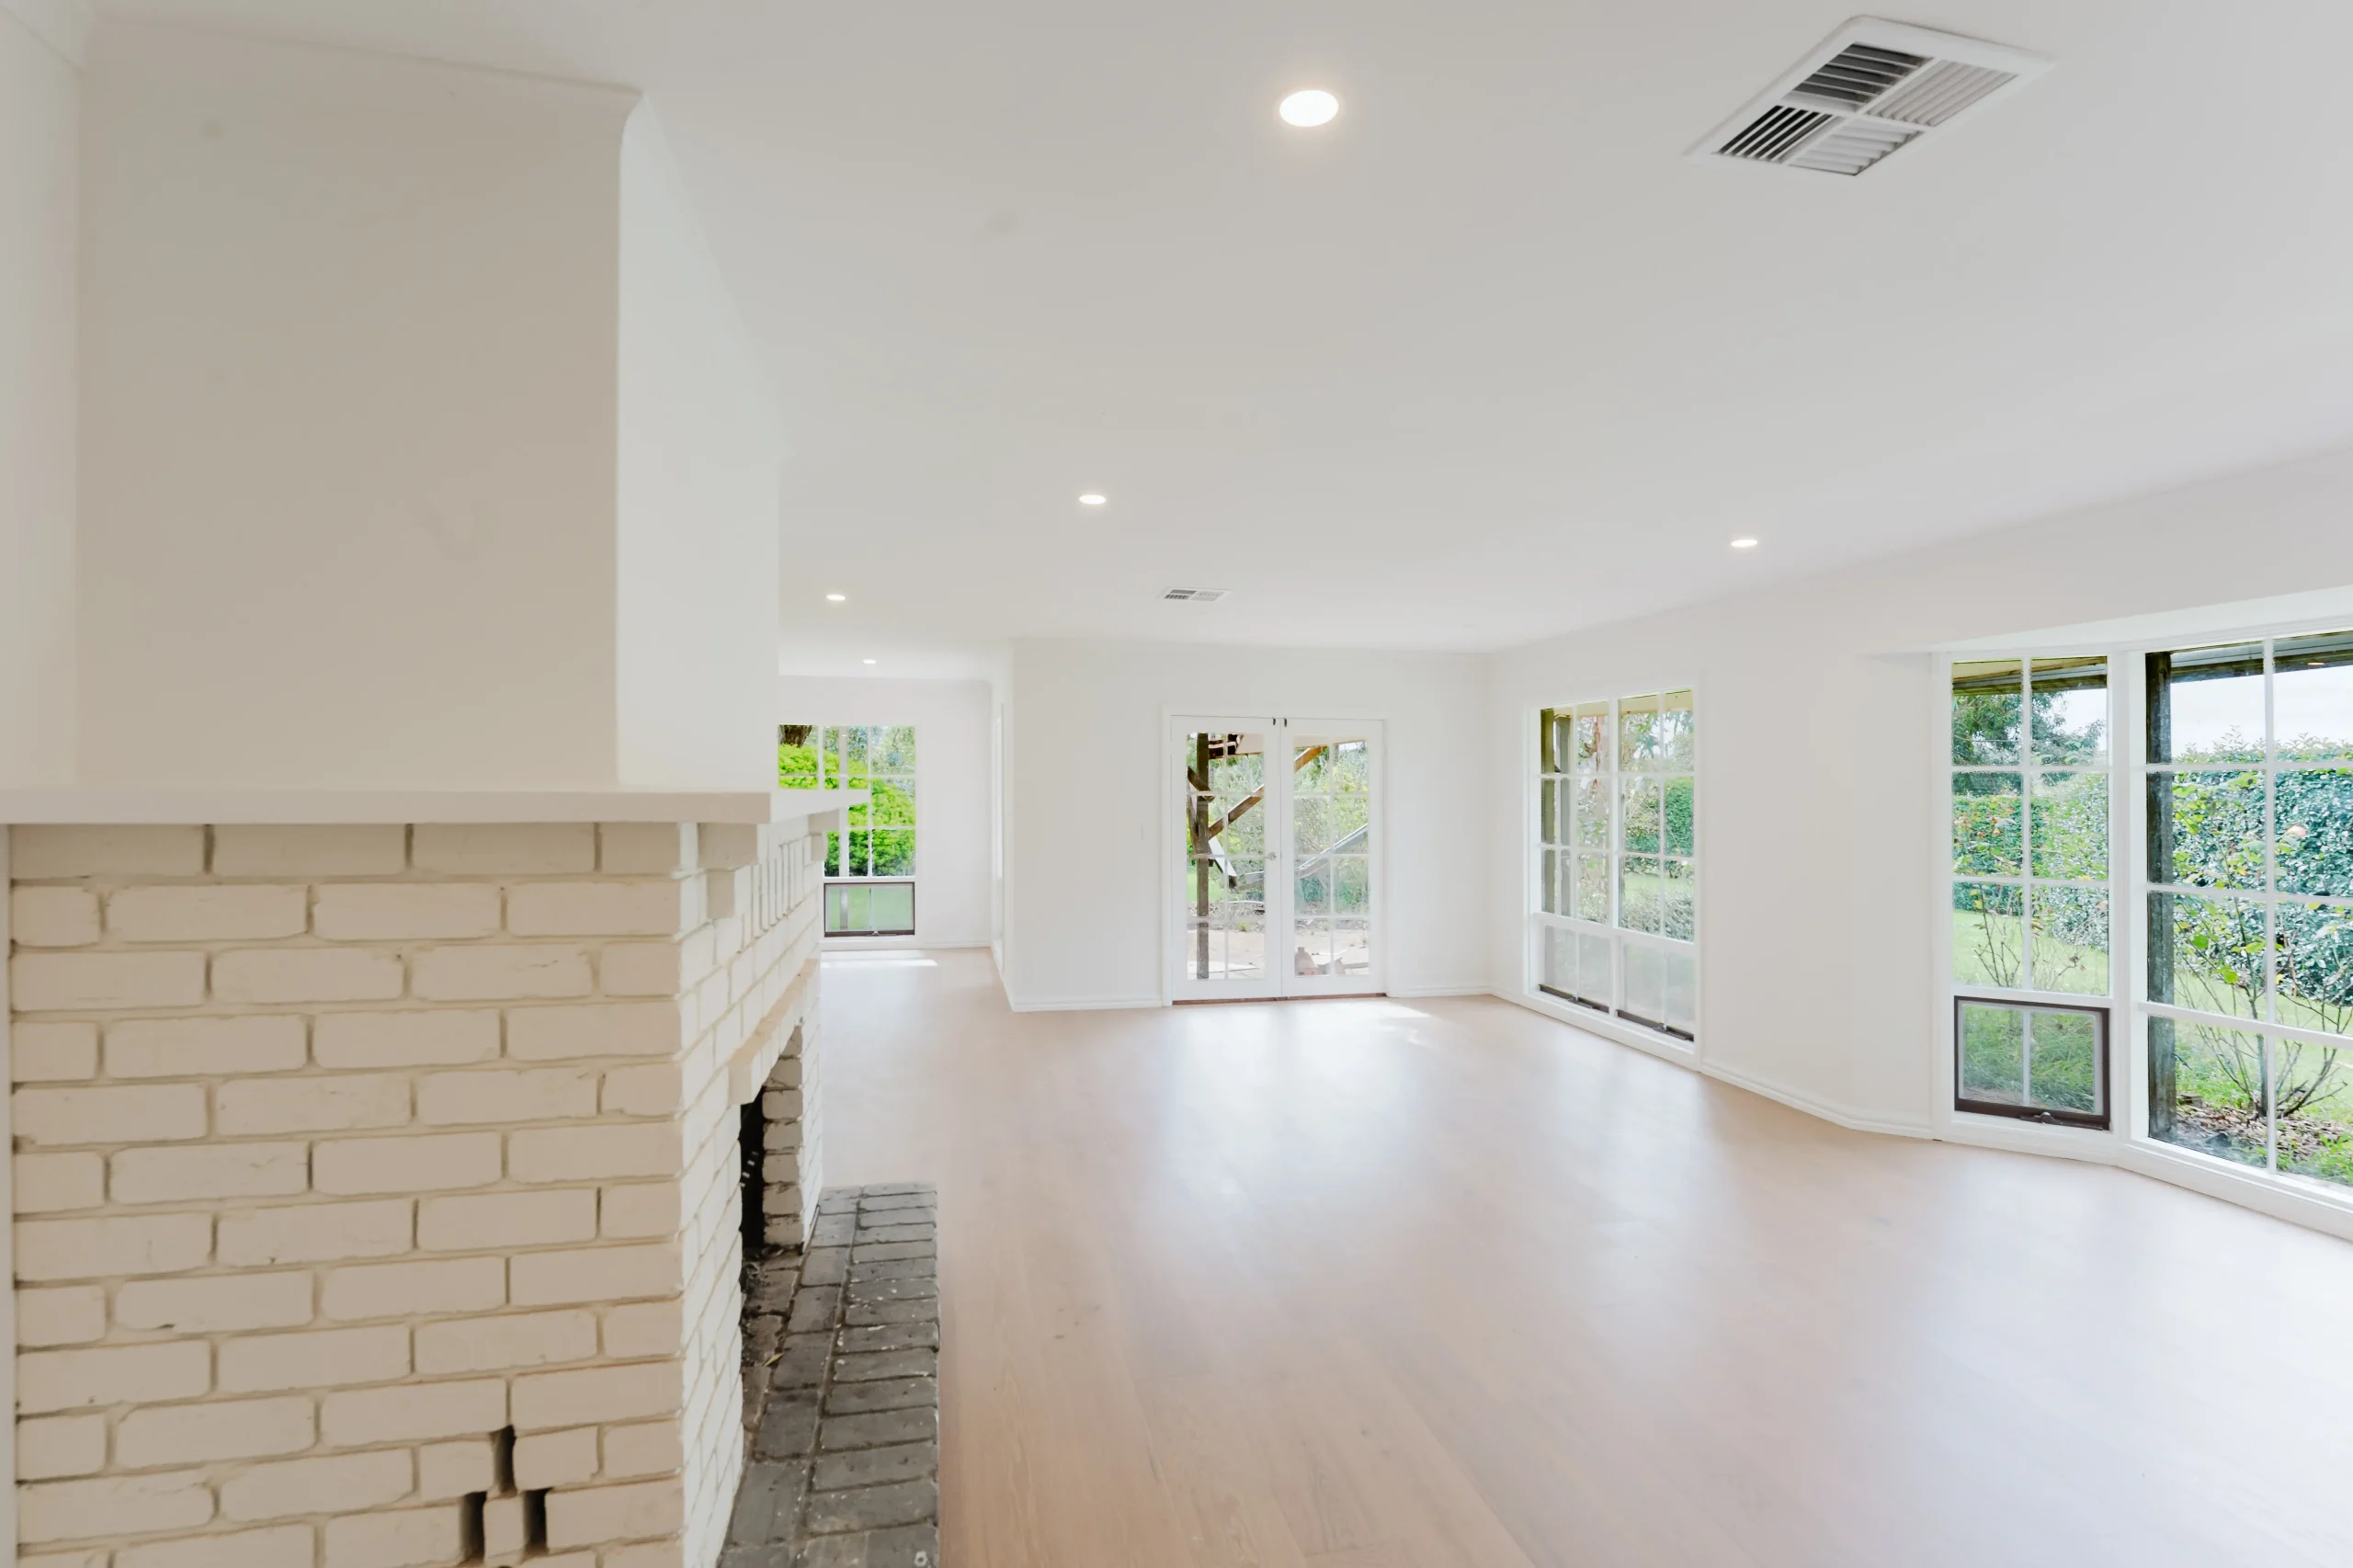
Across the open-plan living area, light timber flooring and fresh white finishes create a relaxed sense of space. The original brick fireplace remains a character feature, now sitting comfortably within the updated contemporary interior. Large windows and glazed doors connect the home to the garden and outdoor entertaining areas.
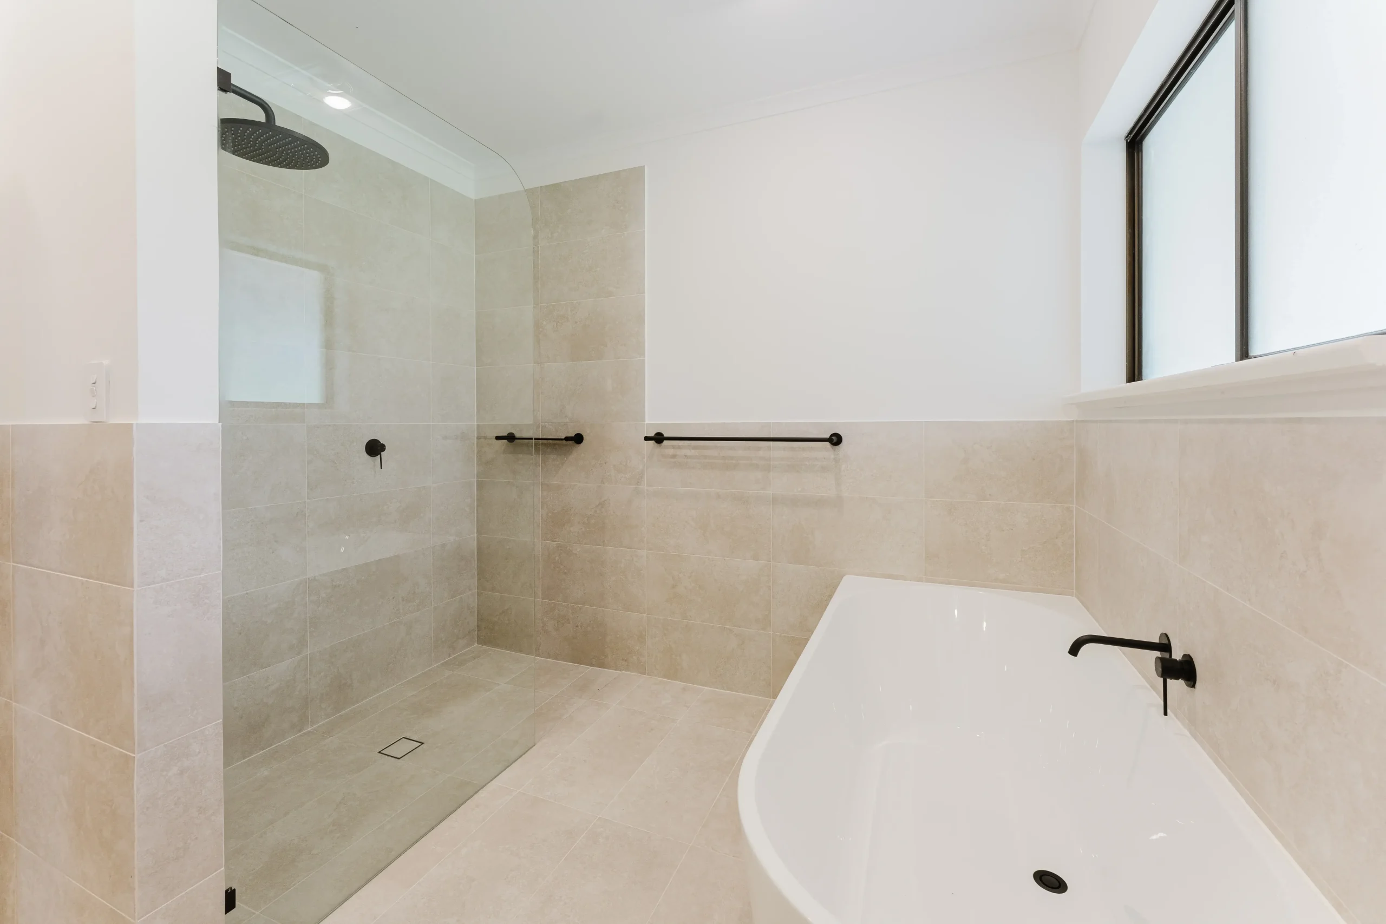
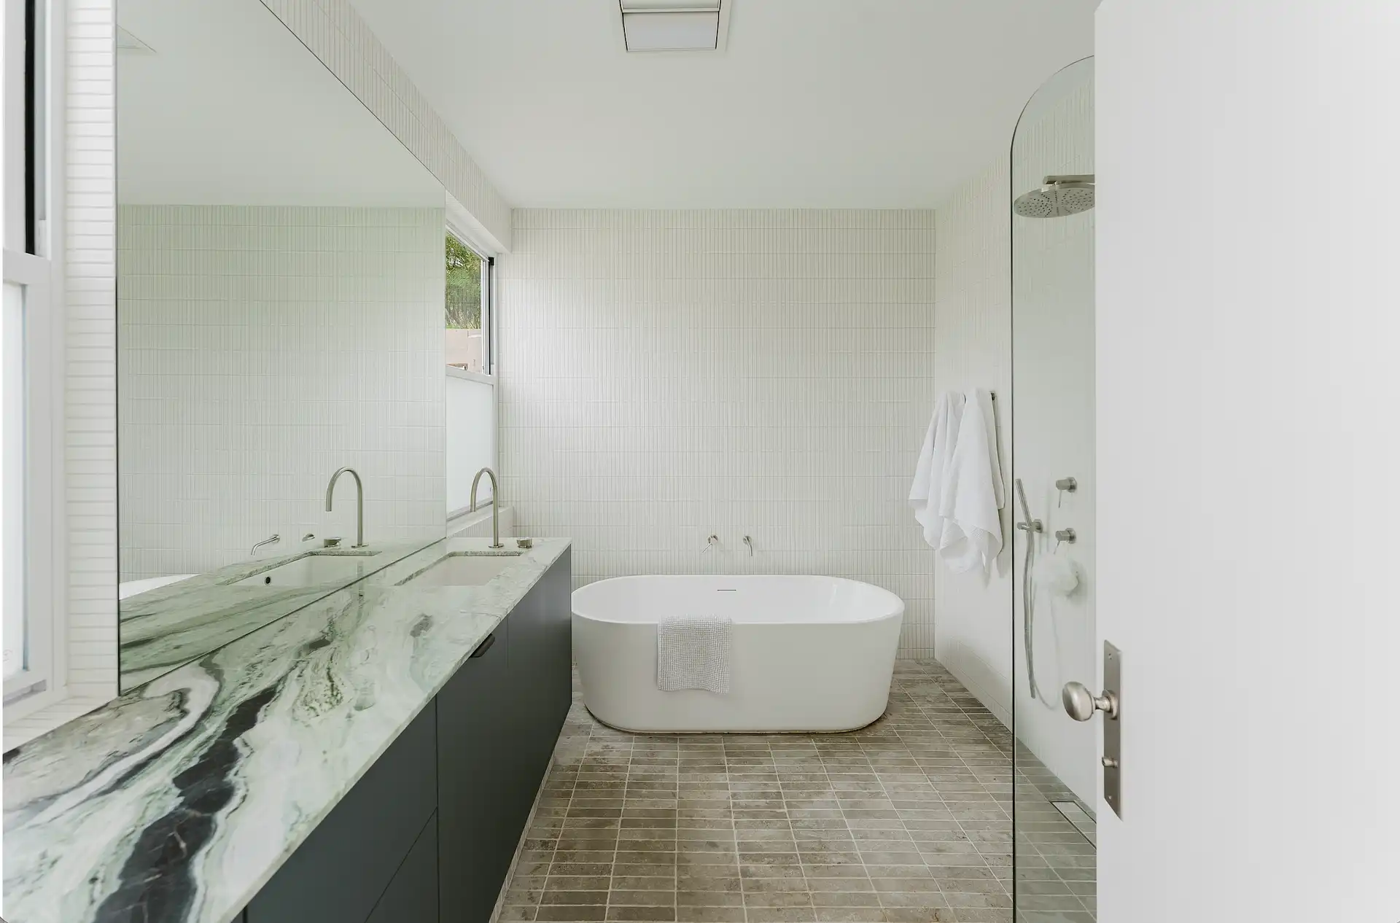
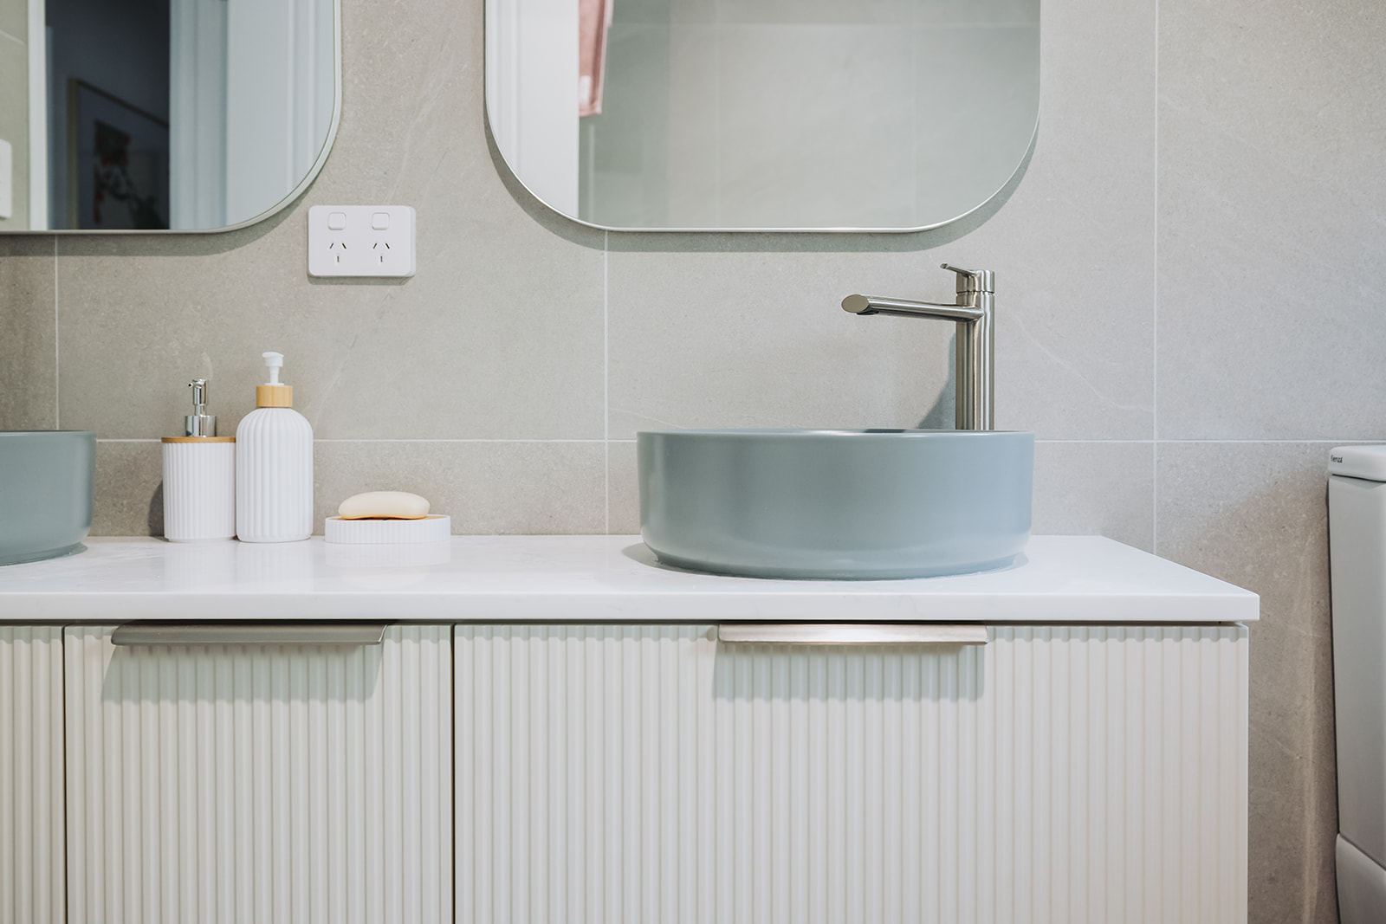
The bathroom continues the same refined material palette, with neutral stone-look tiling, a freestanding bath, walk-in shower and custom vanity in soft green cabinetry. Matte black fittings, wall-mounted tapware and a round basin provide a modern contrast against the warm, understated finishes.
Practical spaces were also carefully considered, including full-height storage, laundry cabinetry and utility zones that support everyday living while maintaining the same clean design language throughout the home.
The result is a cohesive Flaxley renovation that balances fresh modern detailing with natural warmth, creating a timeless home designed for comfort, function and everyday enjoyment.