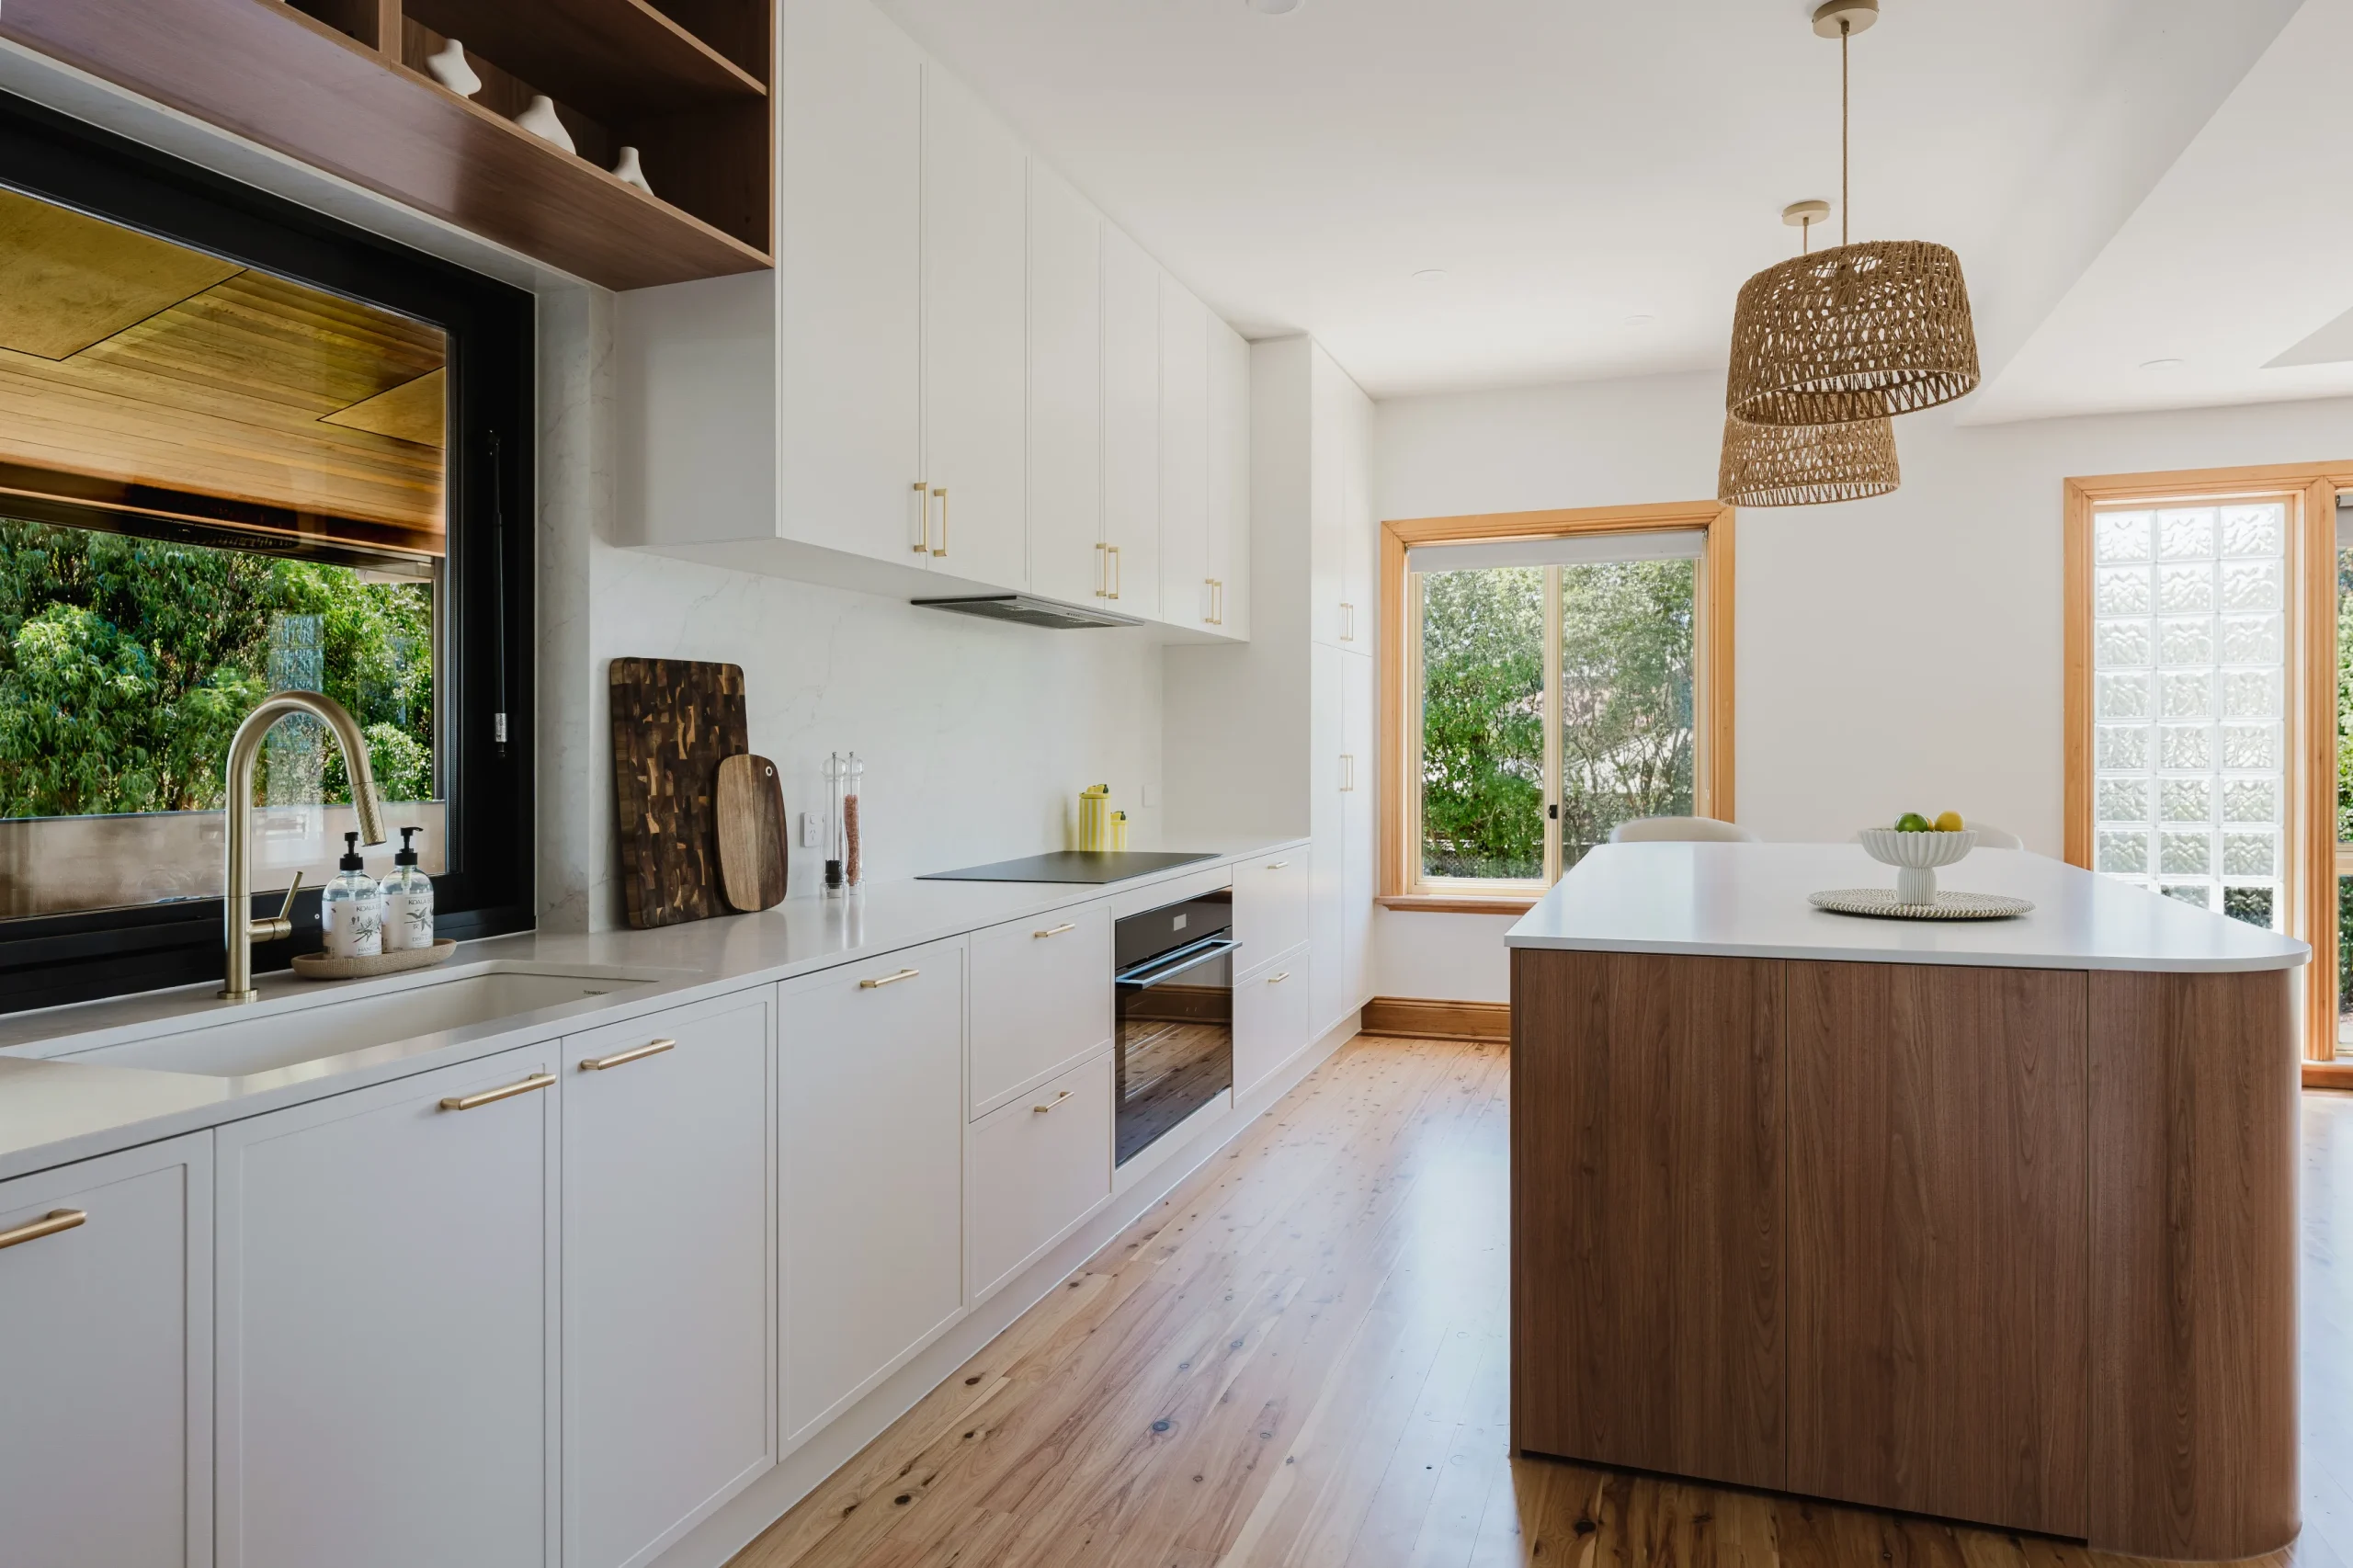
We are proud to present this refined kitchen renovation in Mount Barker, a space that perfectly balances clean modern design with warmth and texture. This project focused on creating a highly functional kitchen that feels light, open, and inviting while still delivering a strong architectural presence.
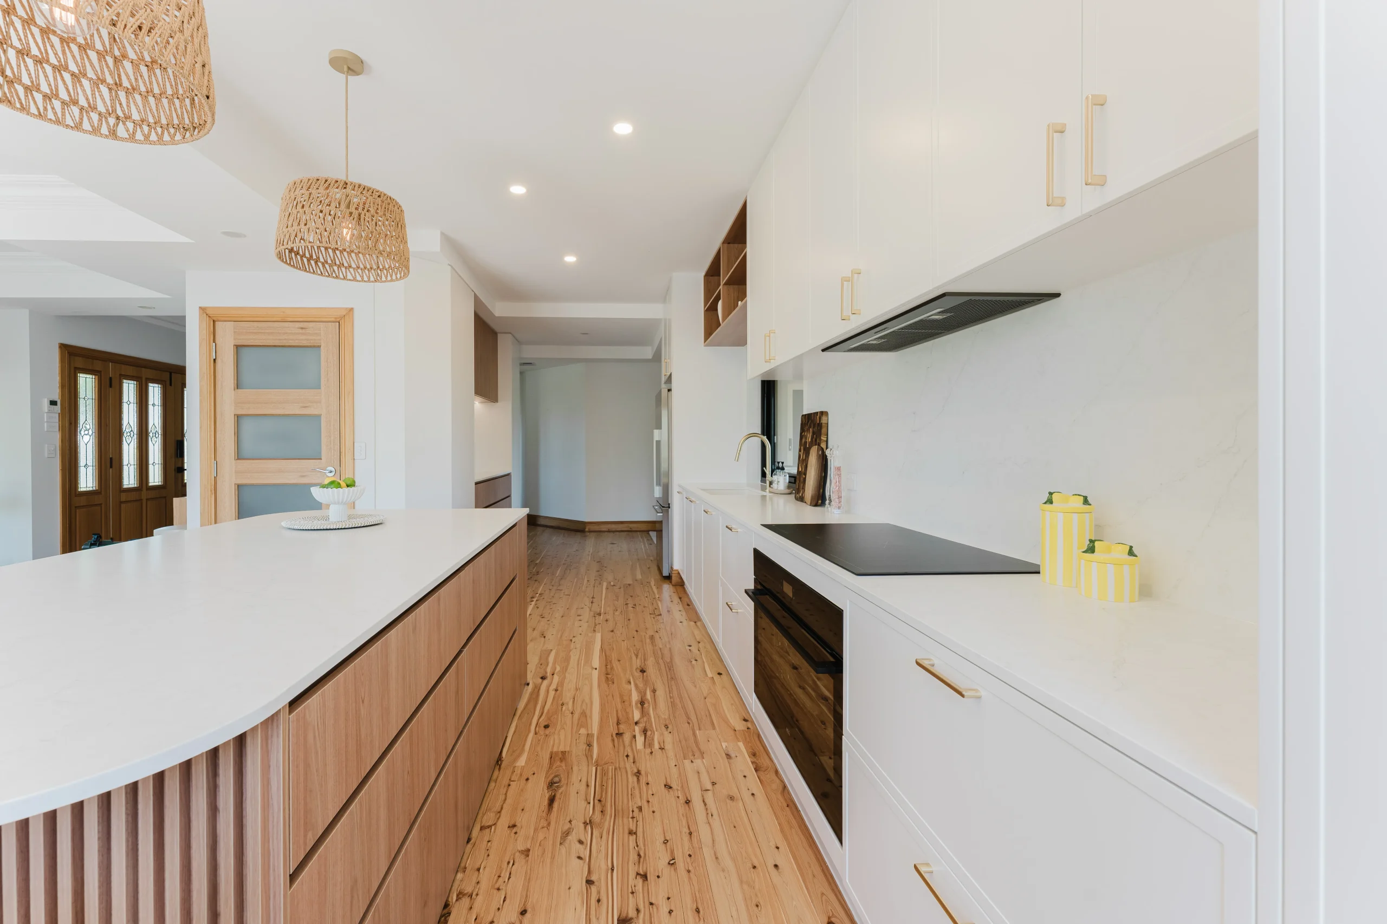
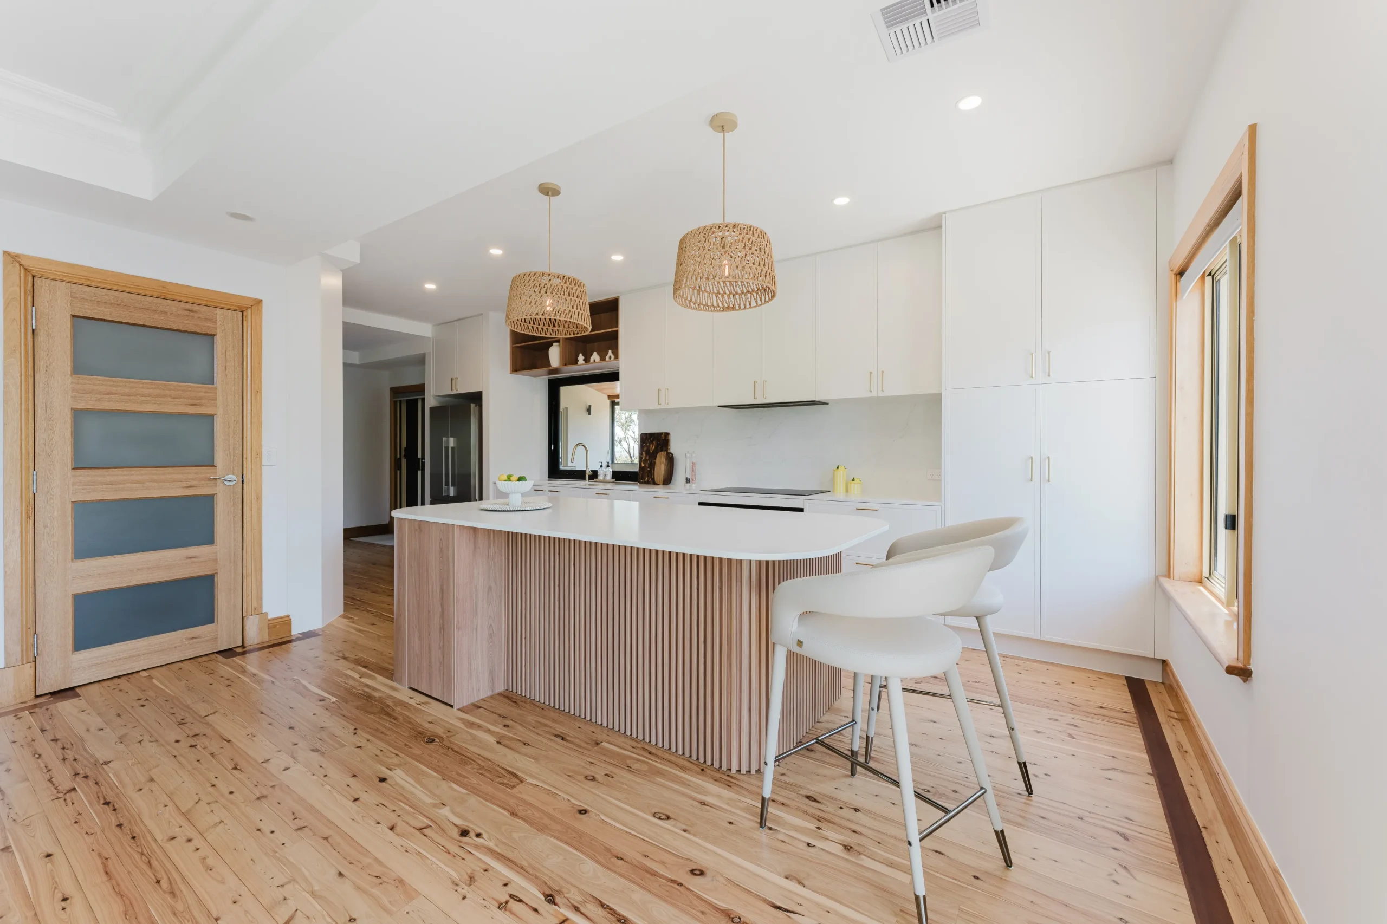
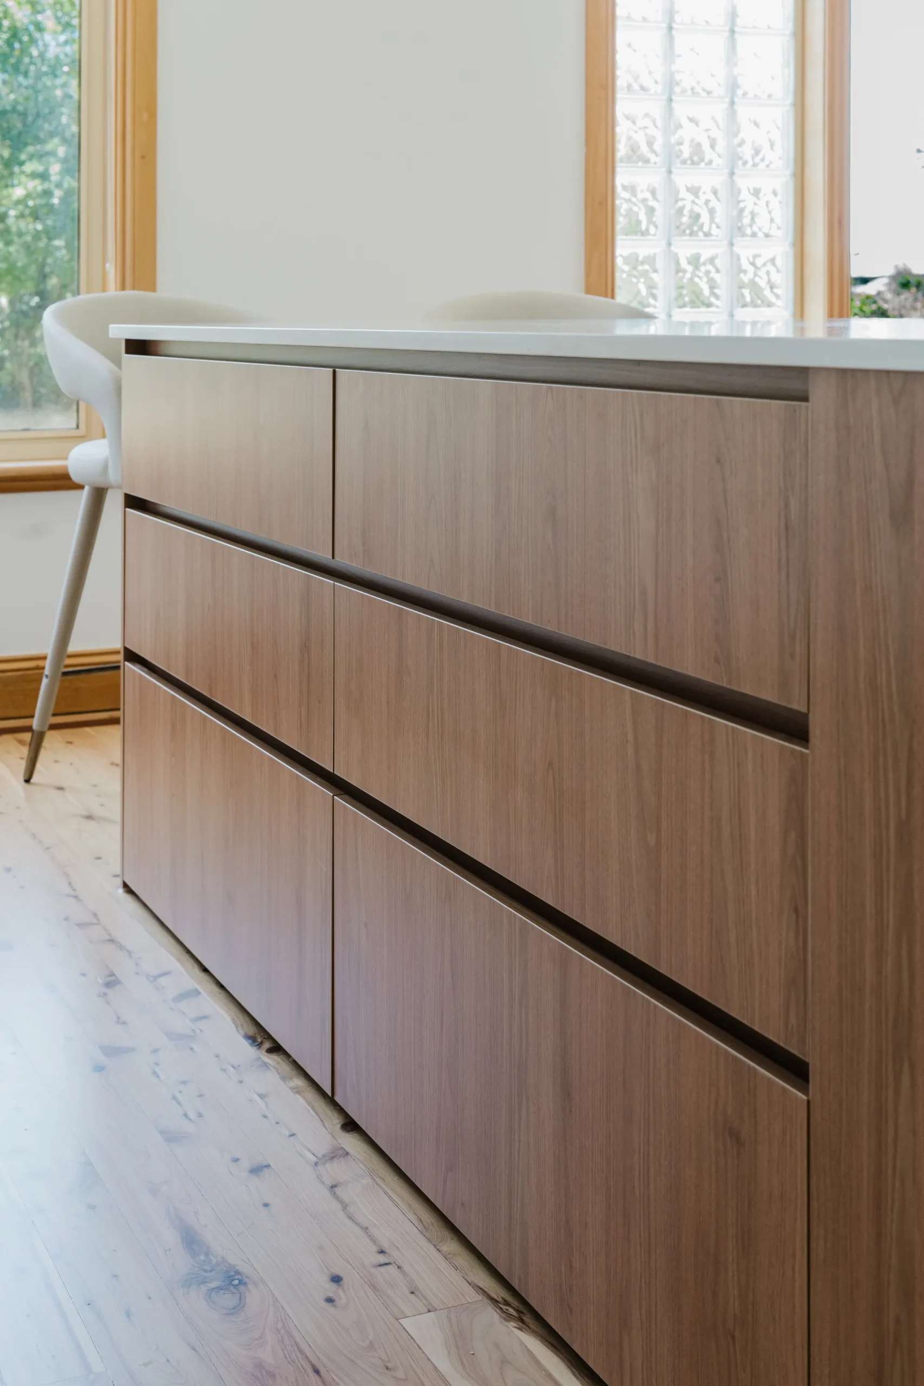
The layout centres around a beautifully crafted island with soft curved edges and vertical timber detailing, adding both visual interest and a natural focal point to the space. Paired with a crisp stone benchtop, it creates the perfect setting for entertaining, casual dining, or everyday living.
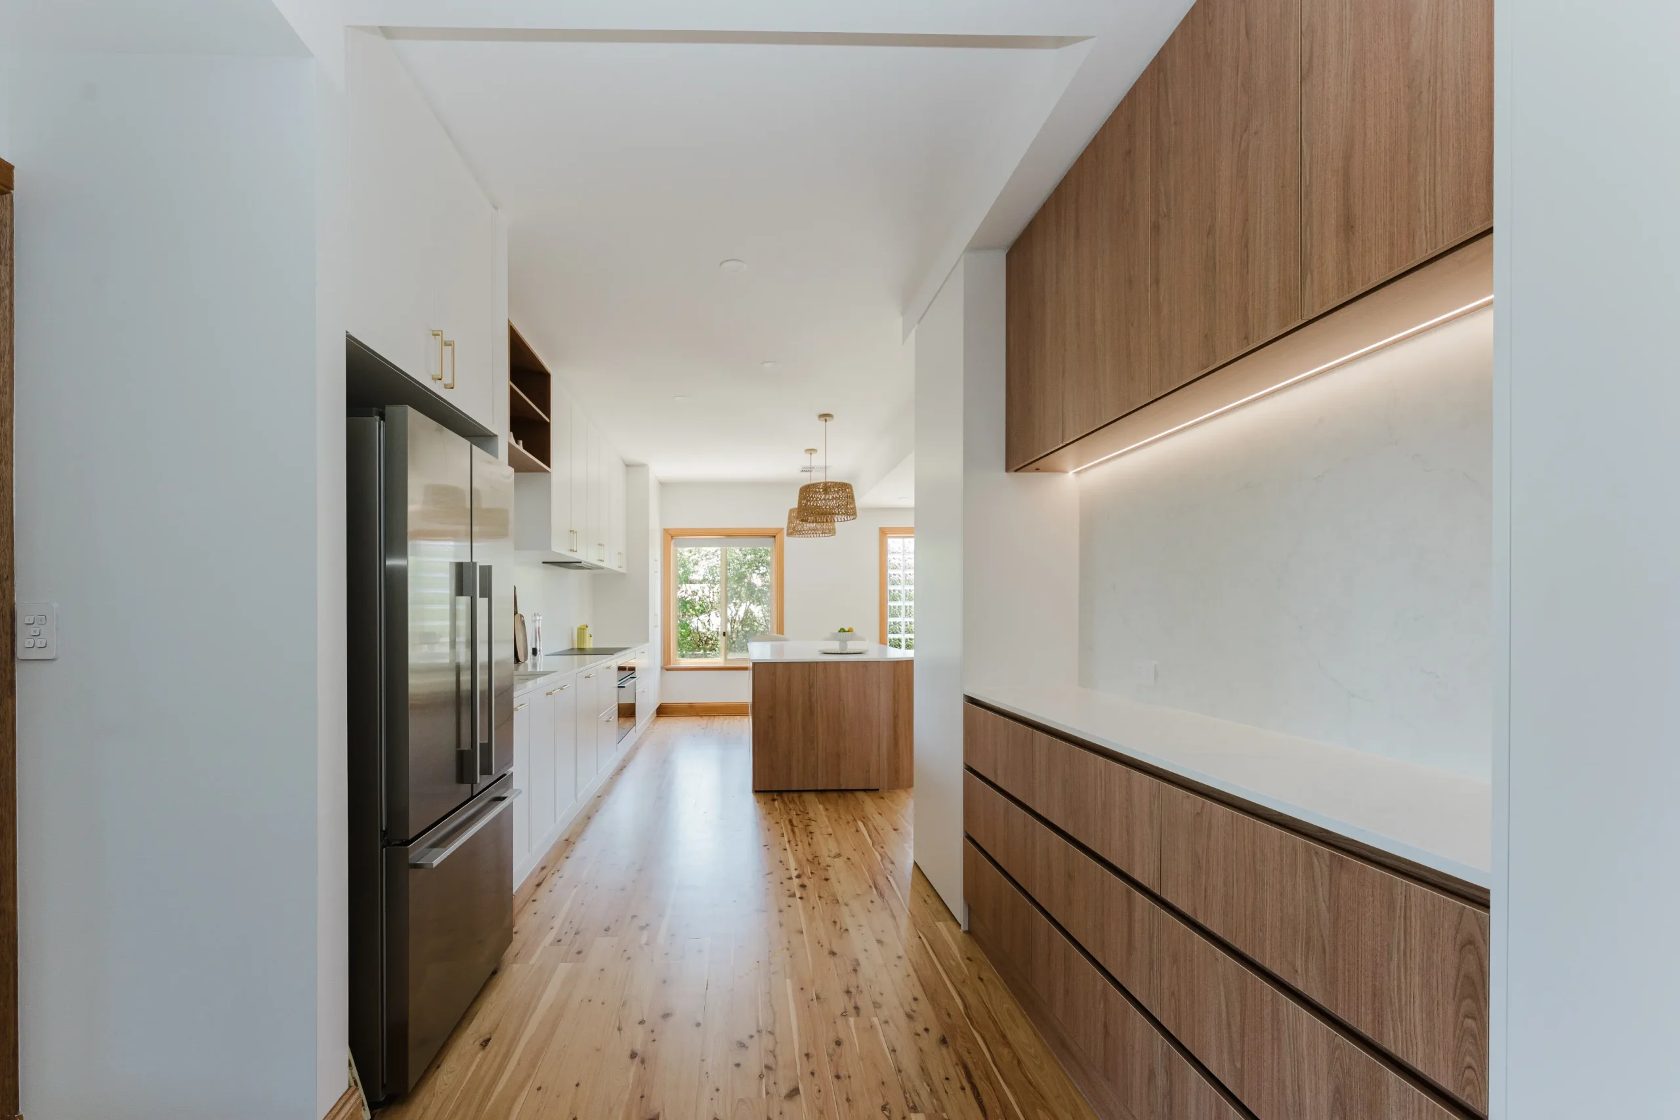
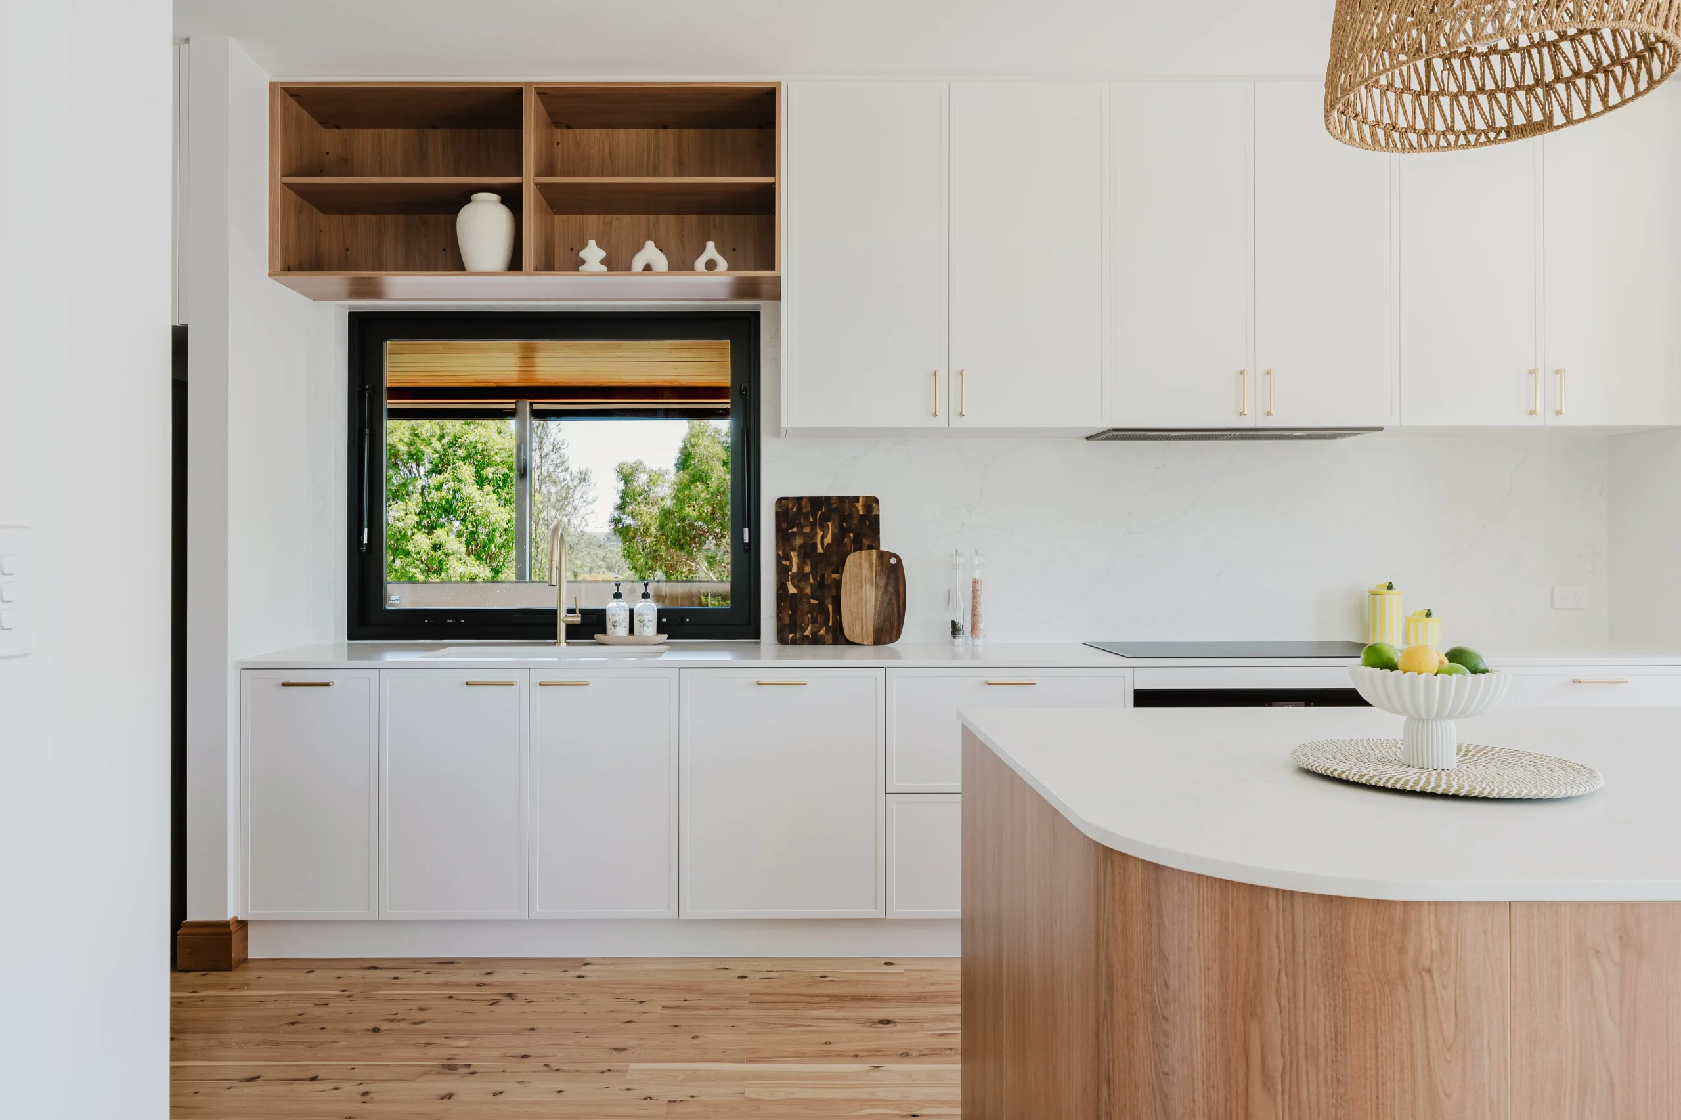
Full height matte cabinetry provides seamless storage, keeping the space uncluttered and streamlined. The integrated design is elevated by brushed brass handles and tapware, introducing a subtle warmth that ties in with the timber elements throughout.
A standout feature is the large window splashback, bringing in an abundance of natural light while connecting the kitchen to the outdoors. Above, open timber shelving adds contrast and a styling opportunity, softening the clean lines of the cabinetry.
Finishing touches like woven pendant lighting, wide timber flooring, and a minimalist cooktop and appliance setup ensure the space feels cohesive, practical, and timeless.
The result is a kitchen that not only looks incredible but is designed to be lived in, where every detail has been carefully considered to enhance both form and function.