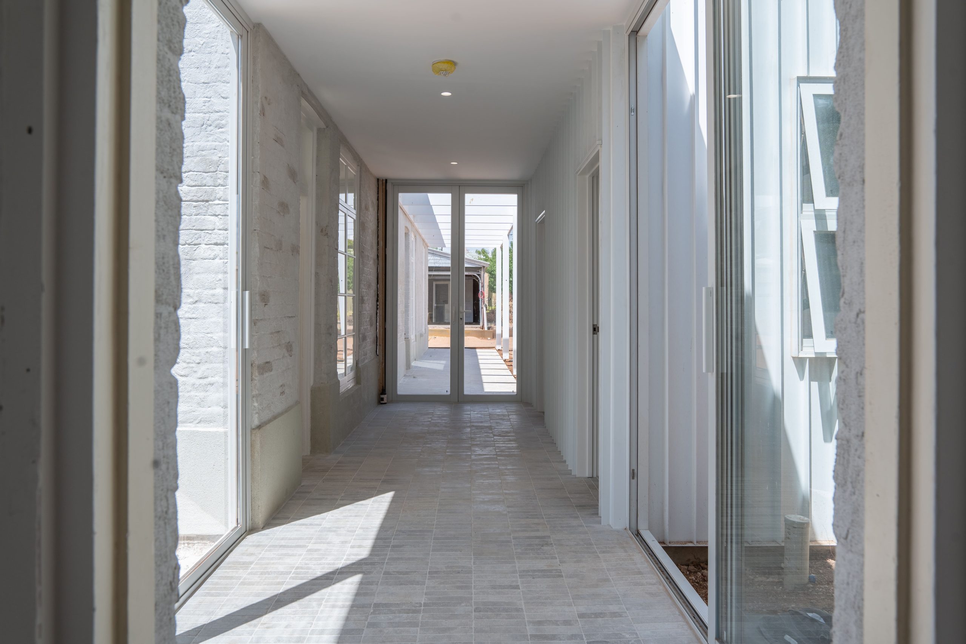
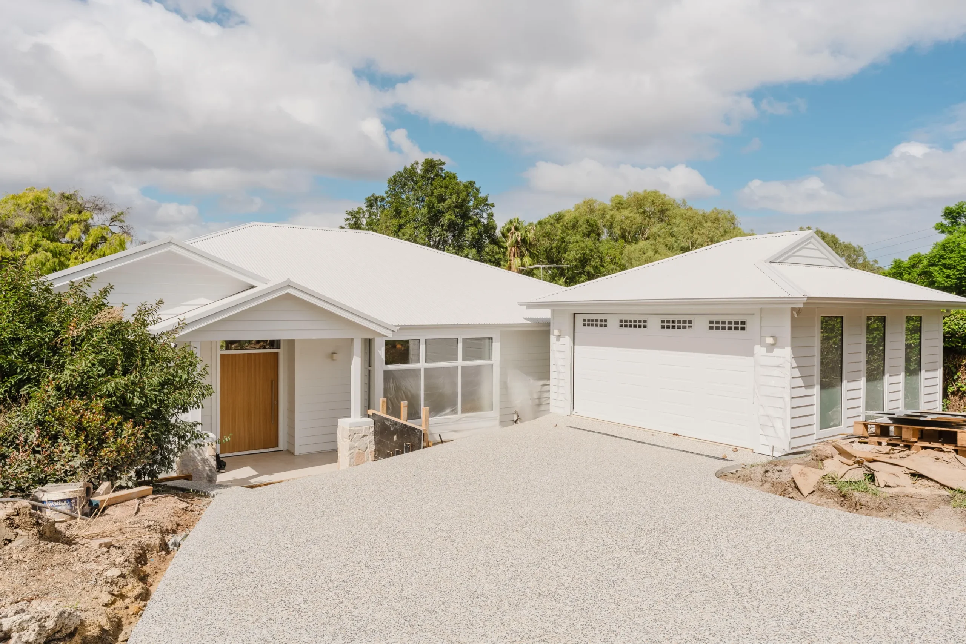
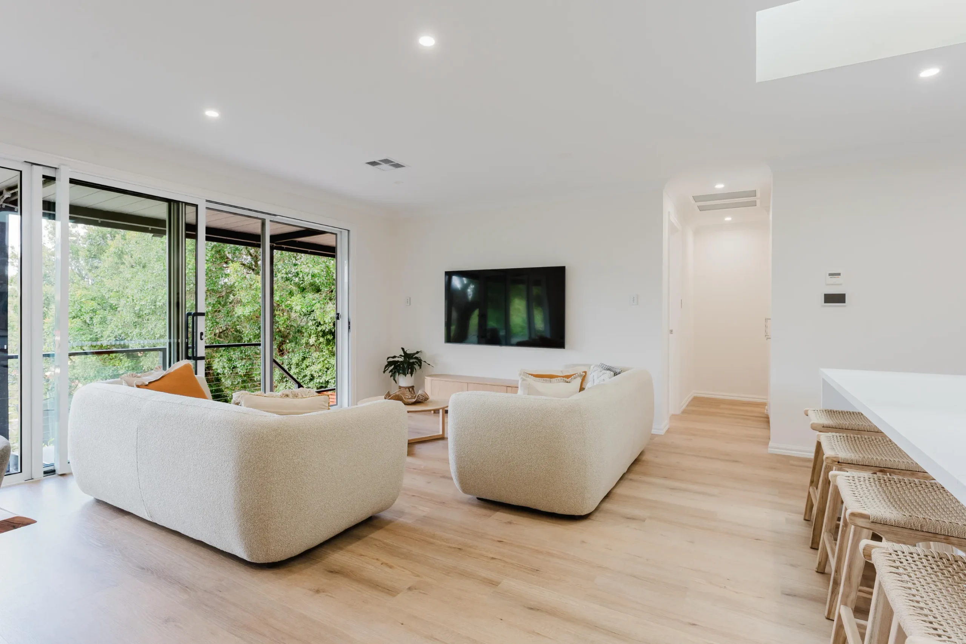
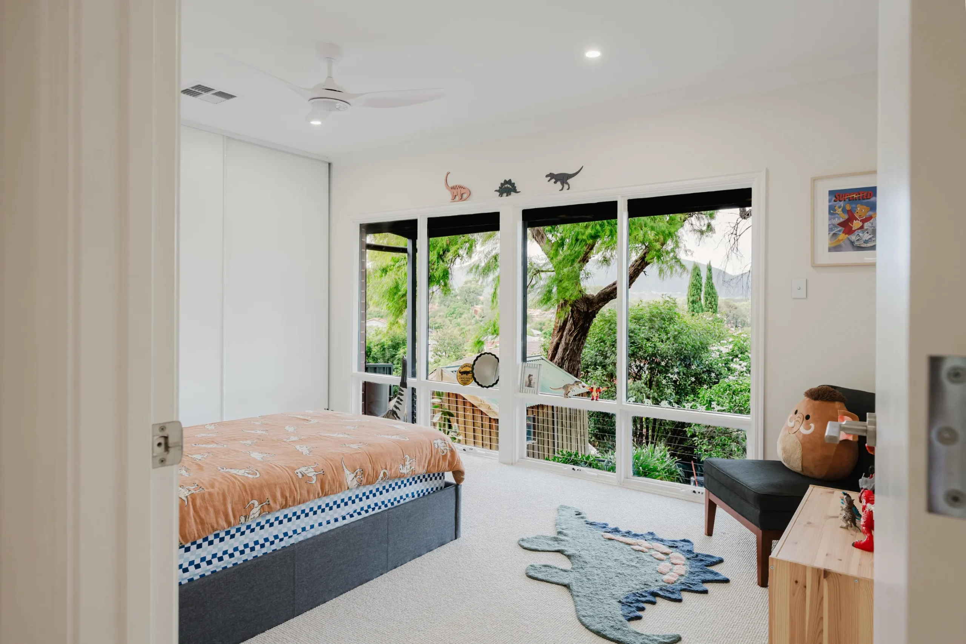
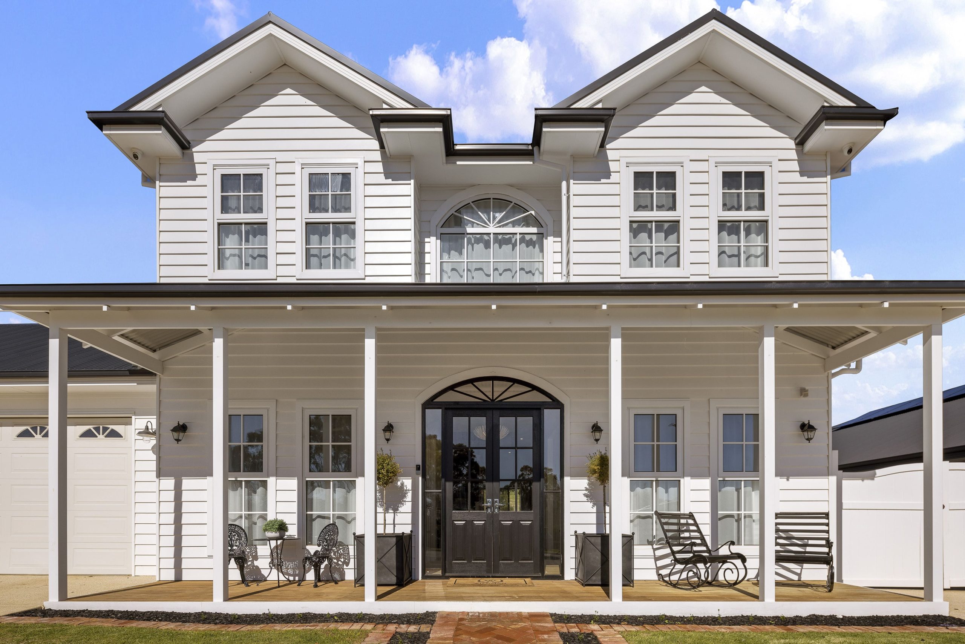
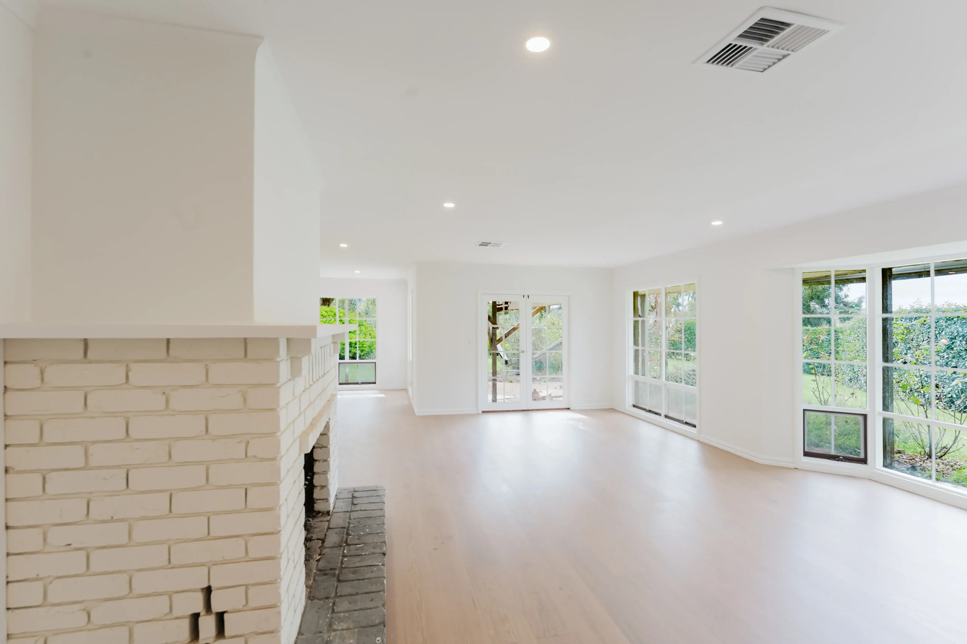
We are so proud to share this beautifully considered renovation and extension at Dernancourt, home that truly has it all. This project brought together a full interior transformation, from custom cabinetry and plush new carpet through to the kind of finishing details that make you stop and look twice.
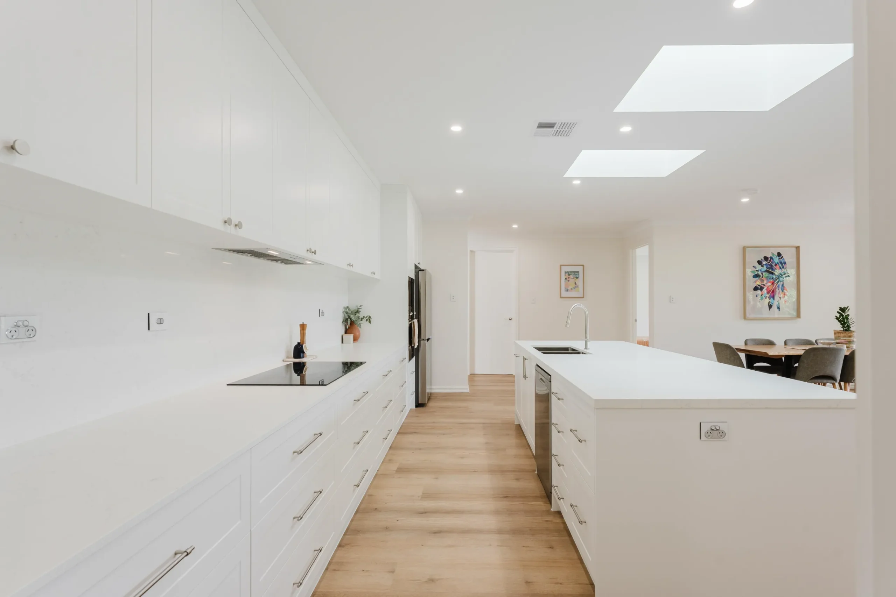
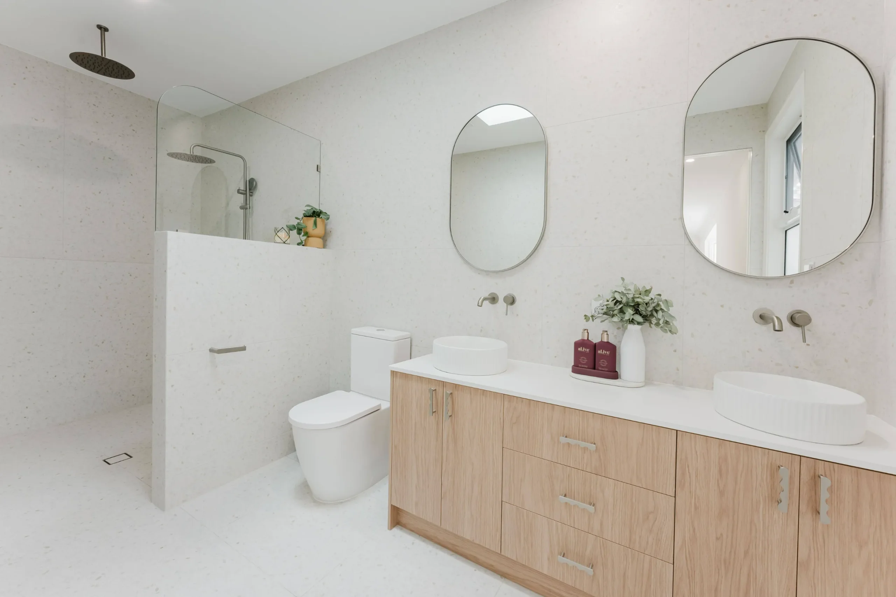
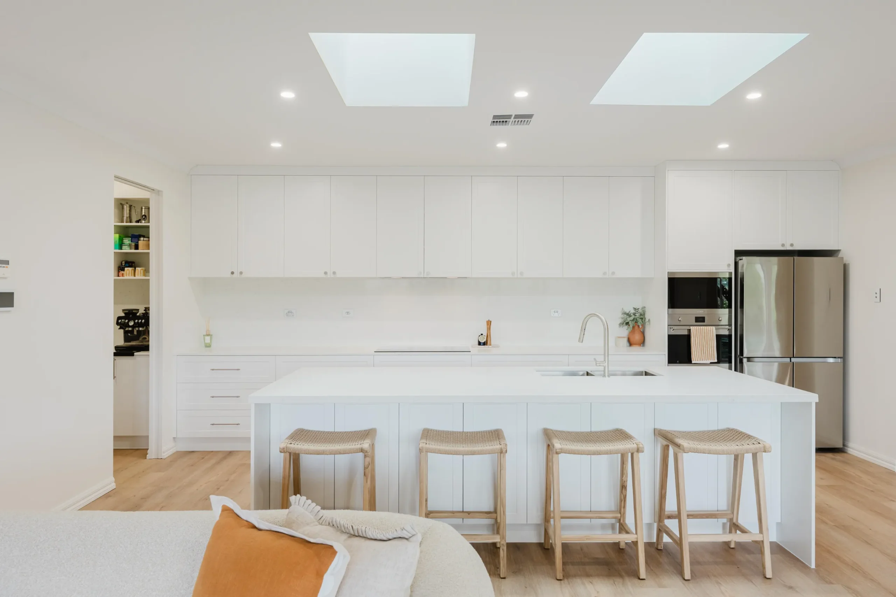
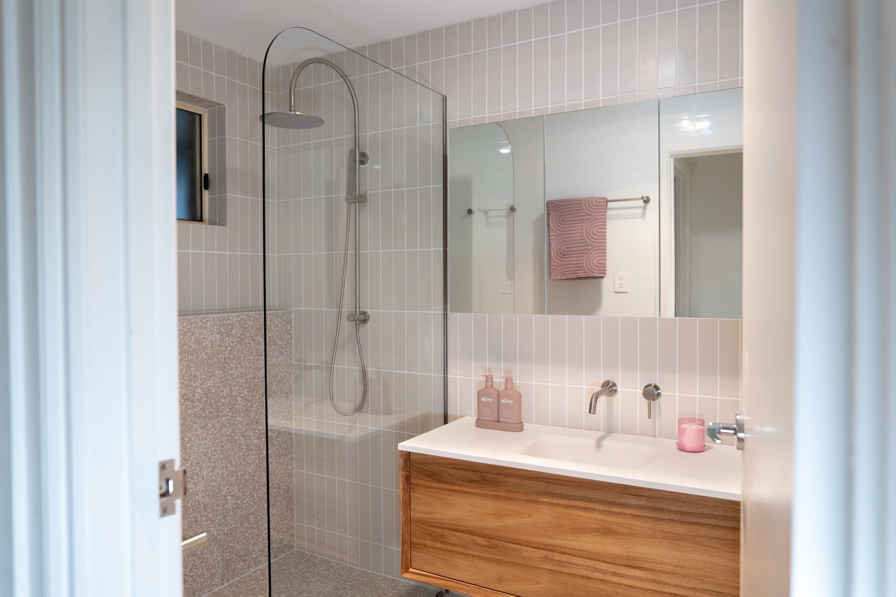
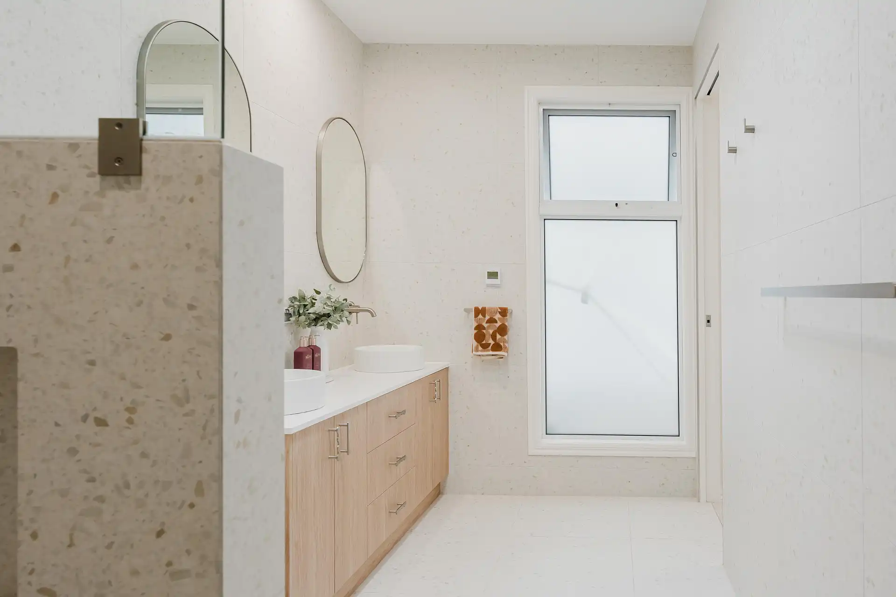
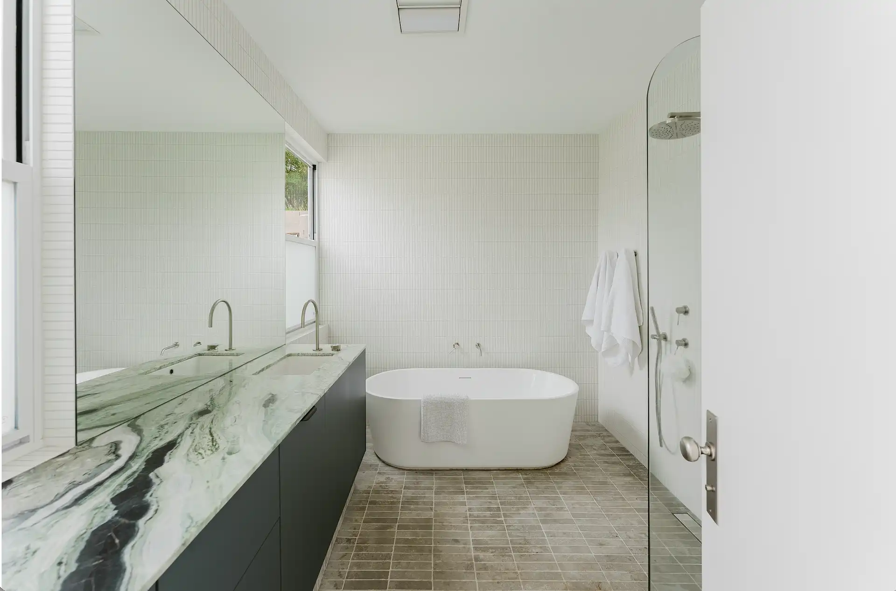
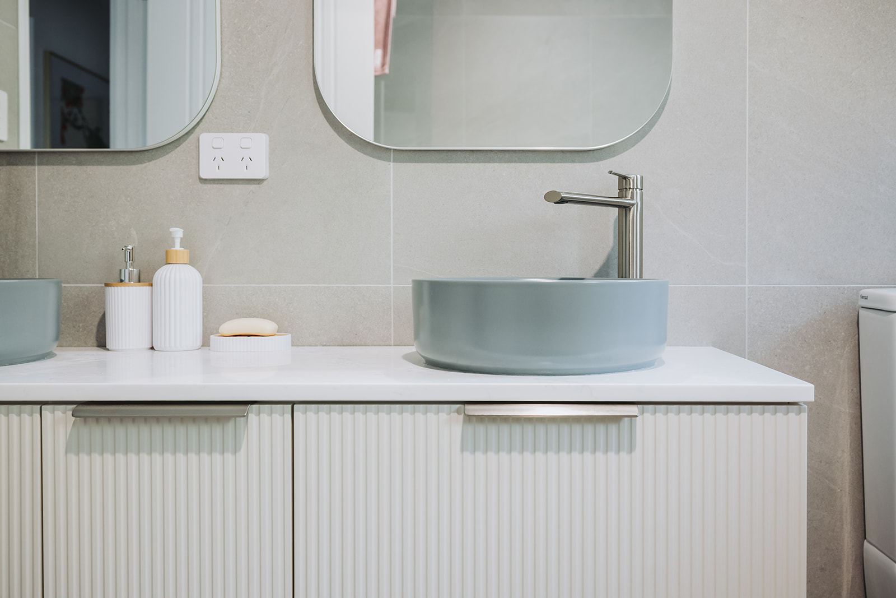
The kitchen is a dream, crisp white shaker cabinetry stretching ceiling height, twin skylights flooding the space with natural light, a generous island with woven rattan stools, and a walk in pantry complete with wine fridge for the entertainer at heart. The bathrooms are showstoppers in their own right, with textured terrazzo tiles, sculptural vessel basins, warm oak vanities and brushed nickel tapware creating a spa like calm throughout.
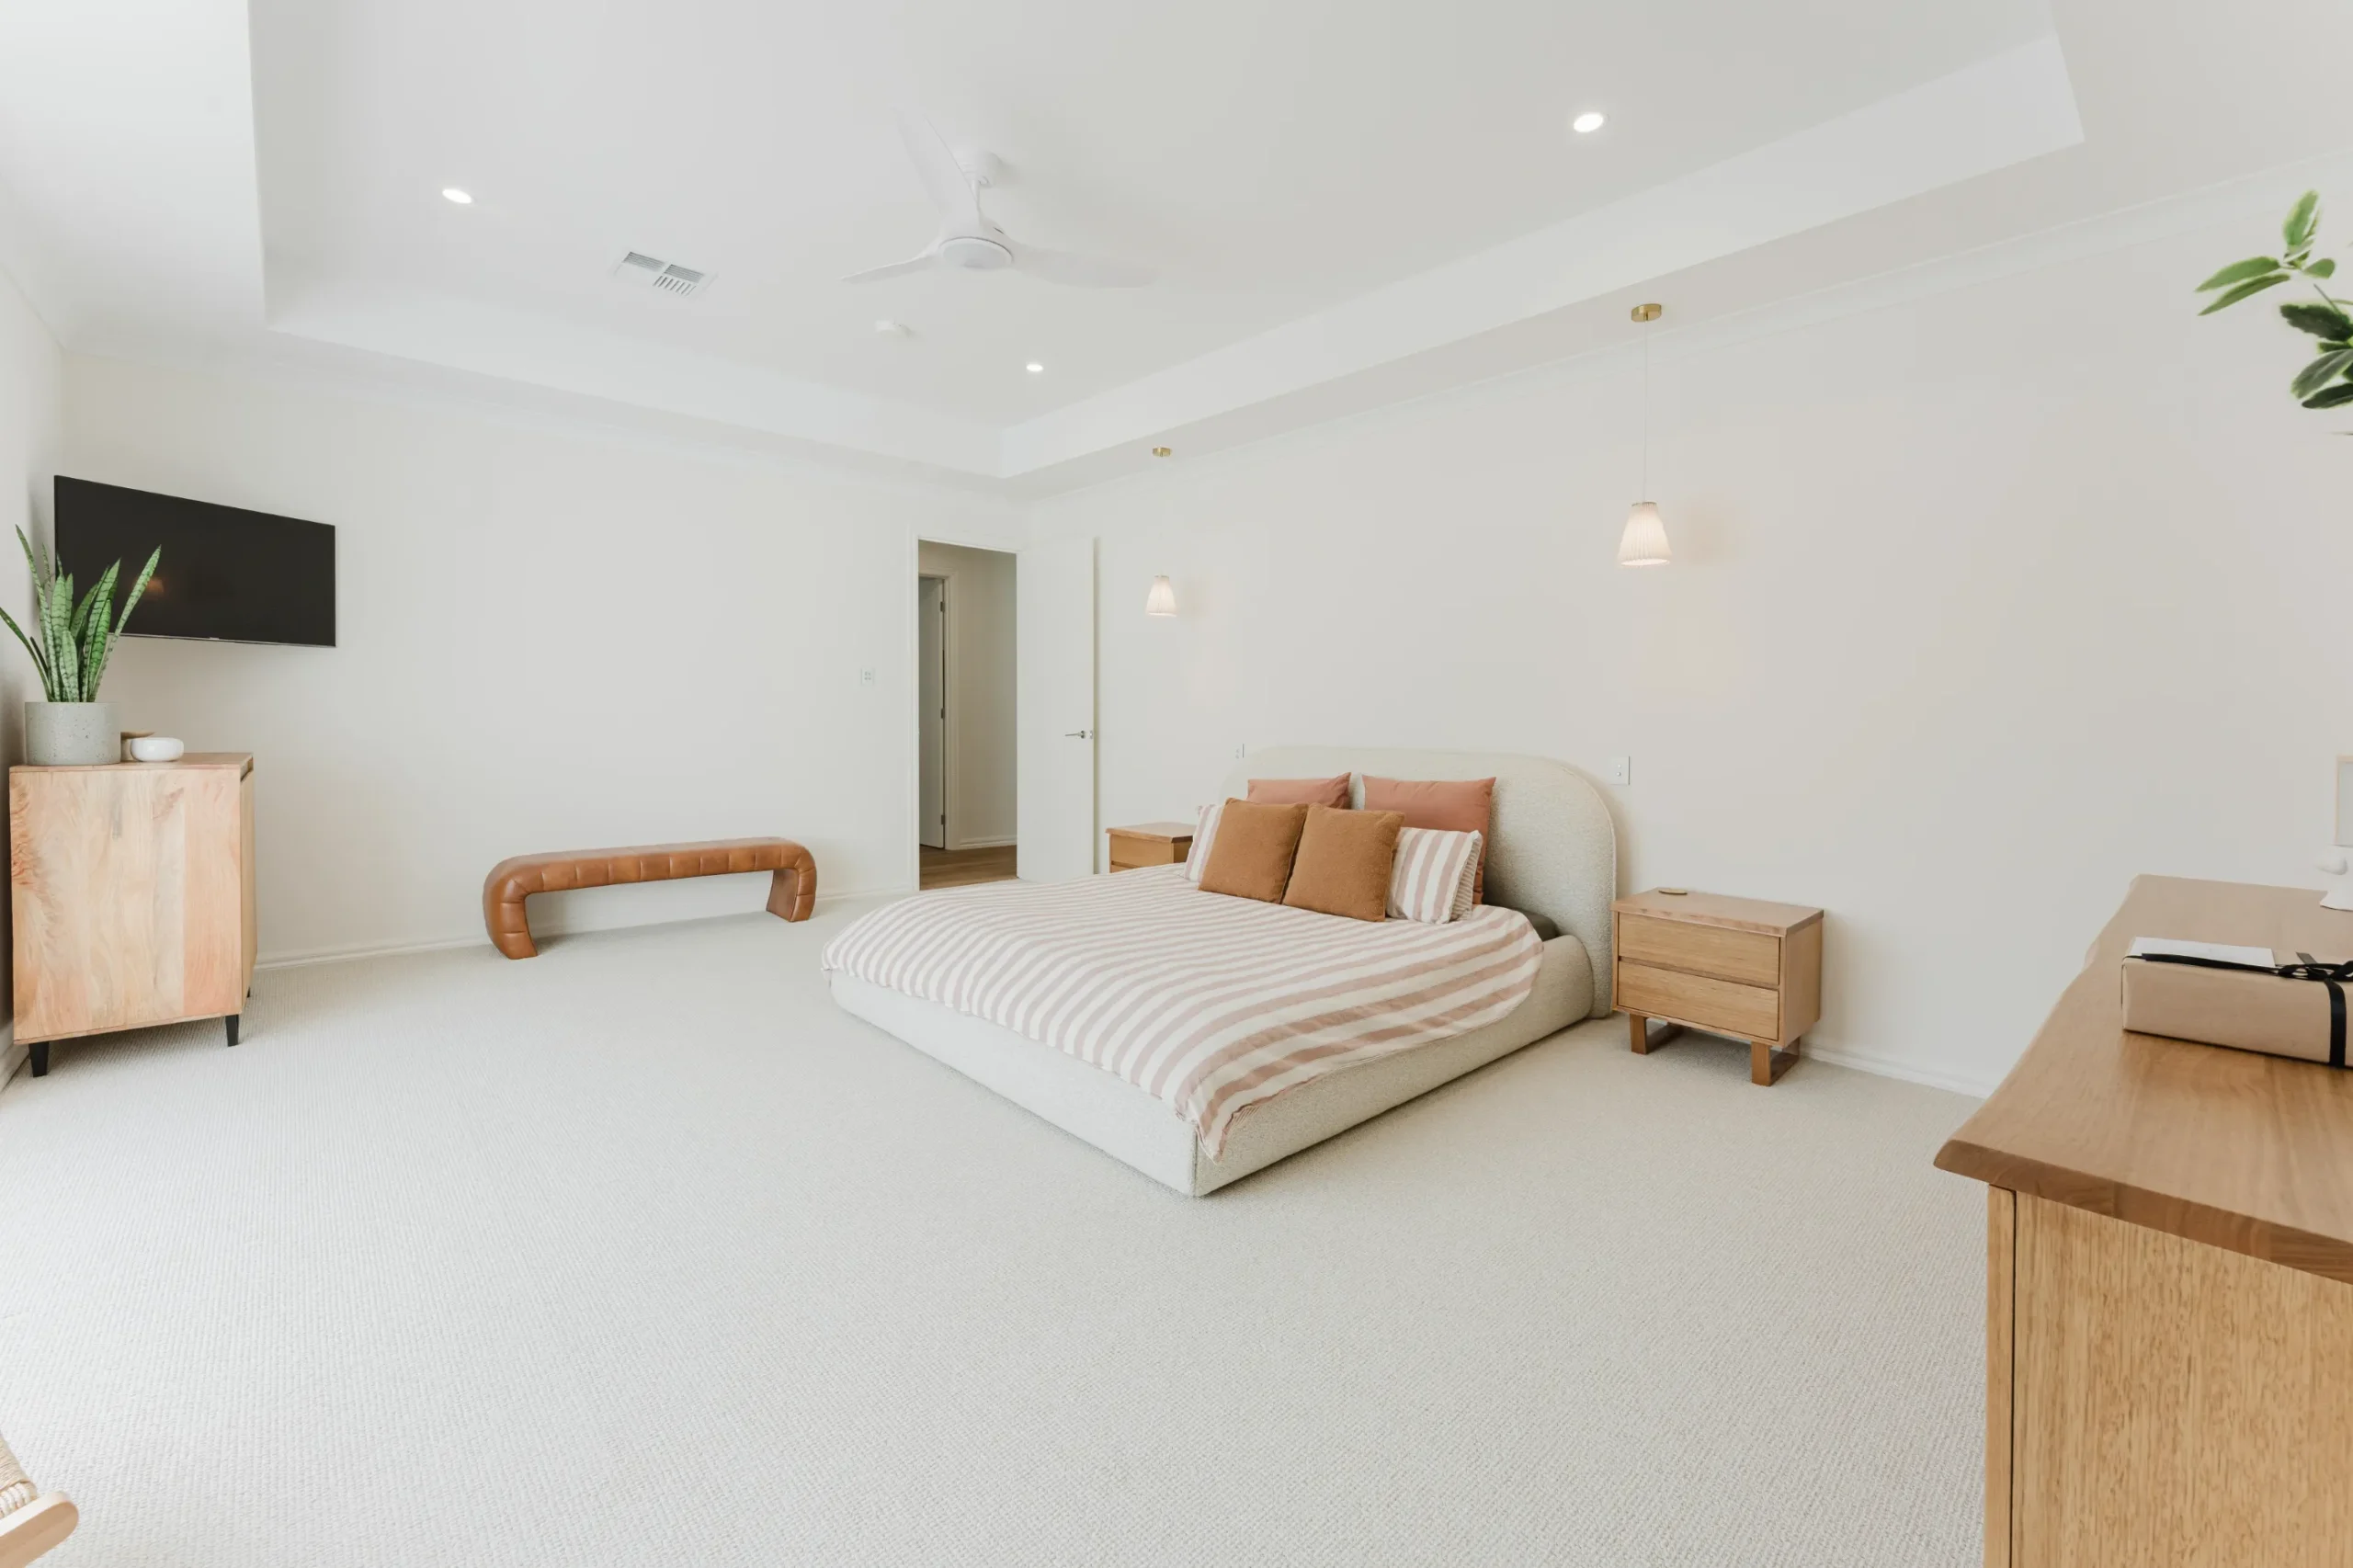
The master suite is spacious and serene, soft carpet underfoot, a boucle bed frame, pendant wall lights and a tray ceiling that adds just the right amount of architectural interest. Textures, tones and details all coming together, this one really is something special. An absolute pleasure to bring to life.